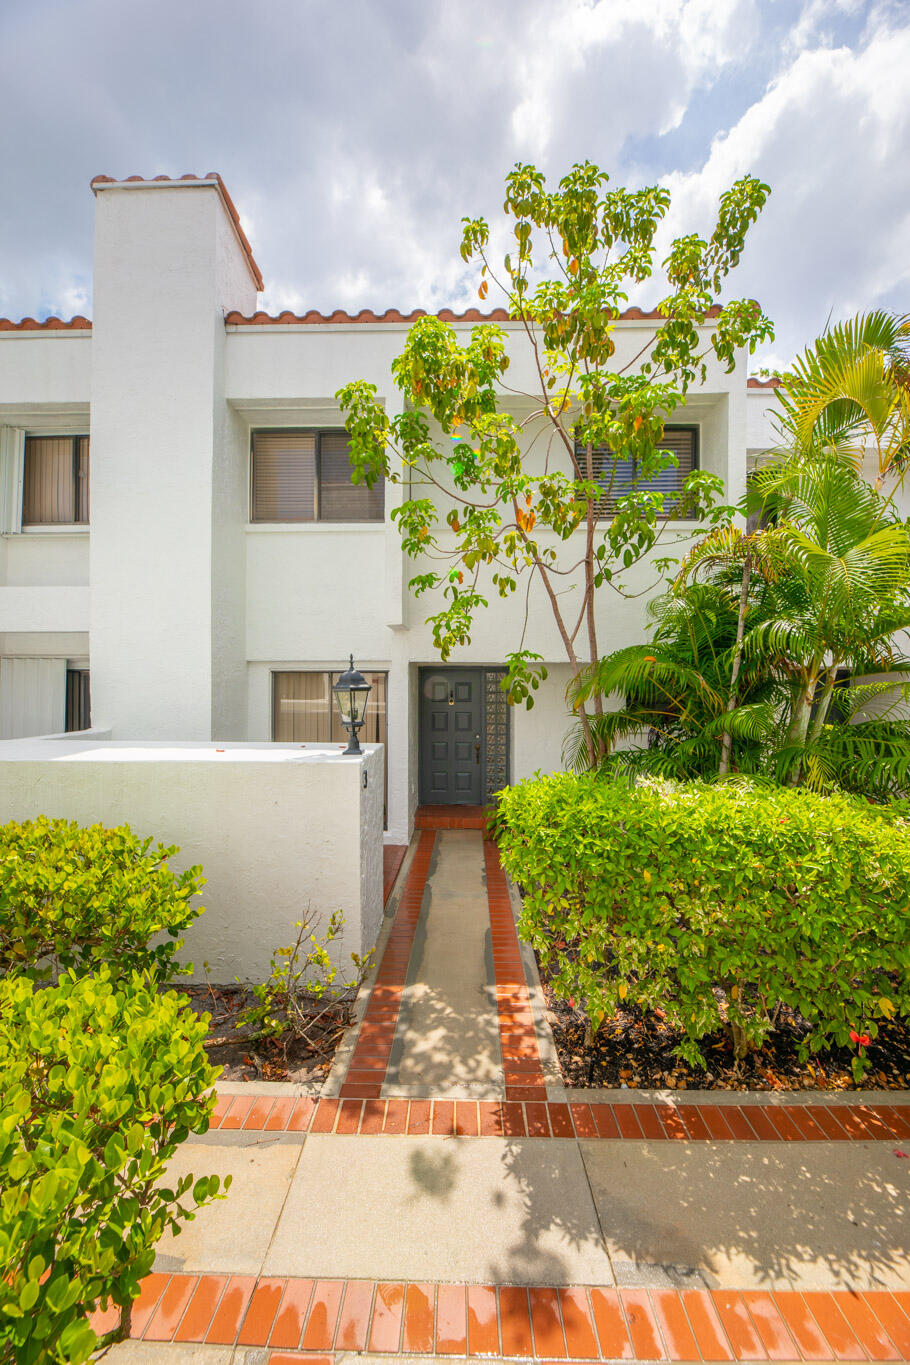
White two-story home with a dark front door, brick-edged walkway, and tropical landscaping.
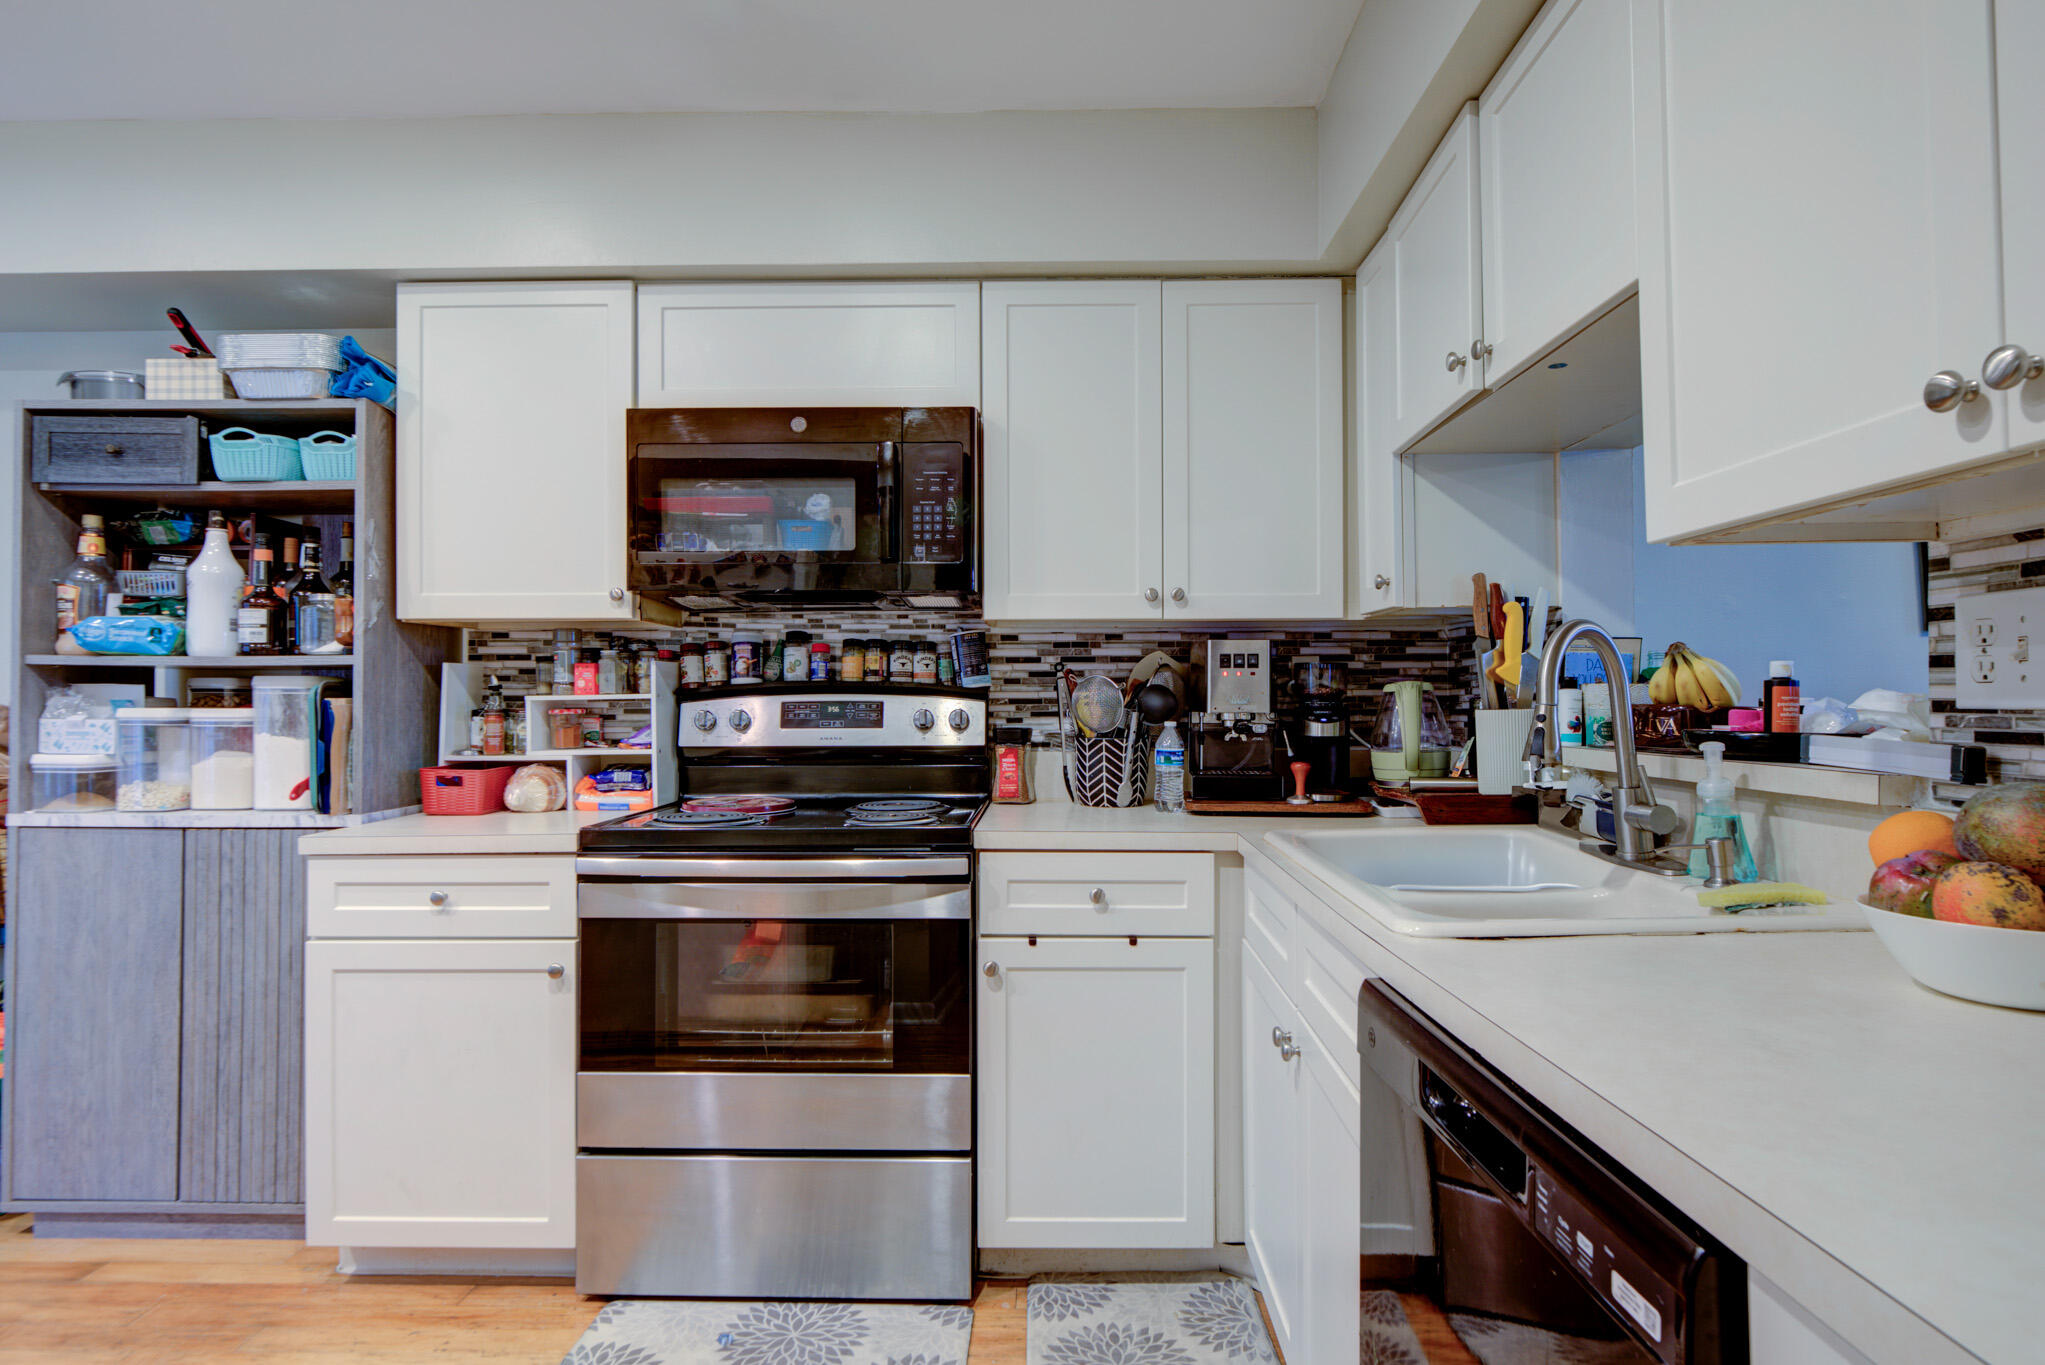
Kitchen with white cabinets, stainless-steel appliances, patterned backsplash, and a sink beneath a tall faucet.
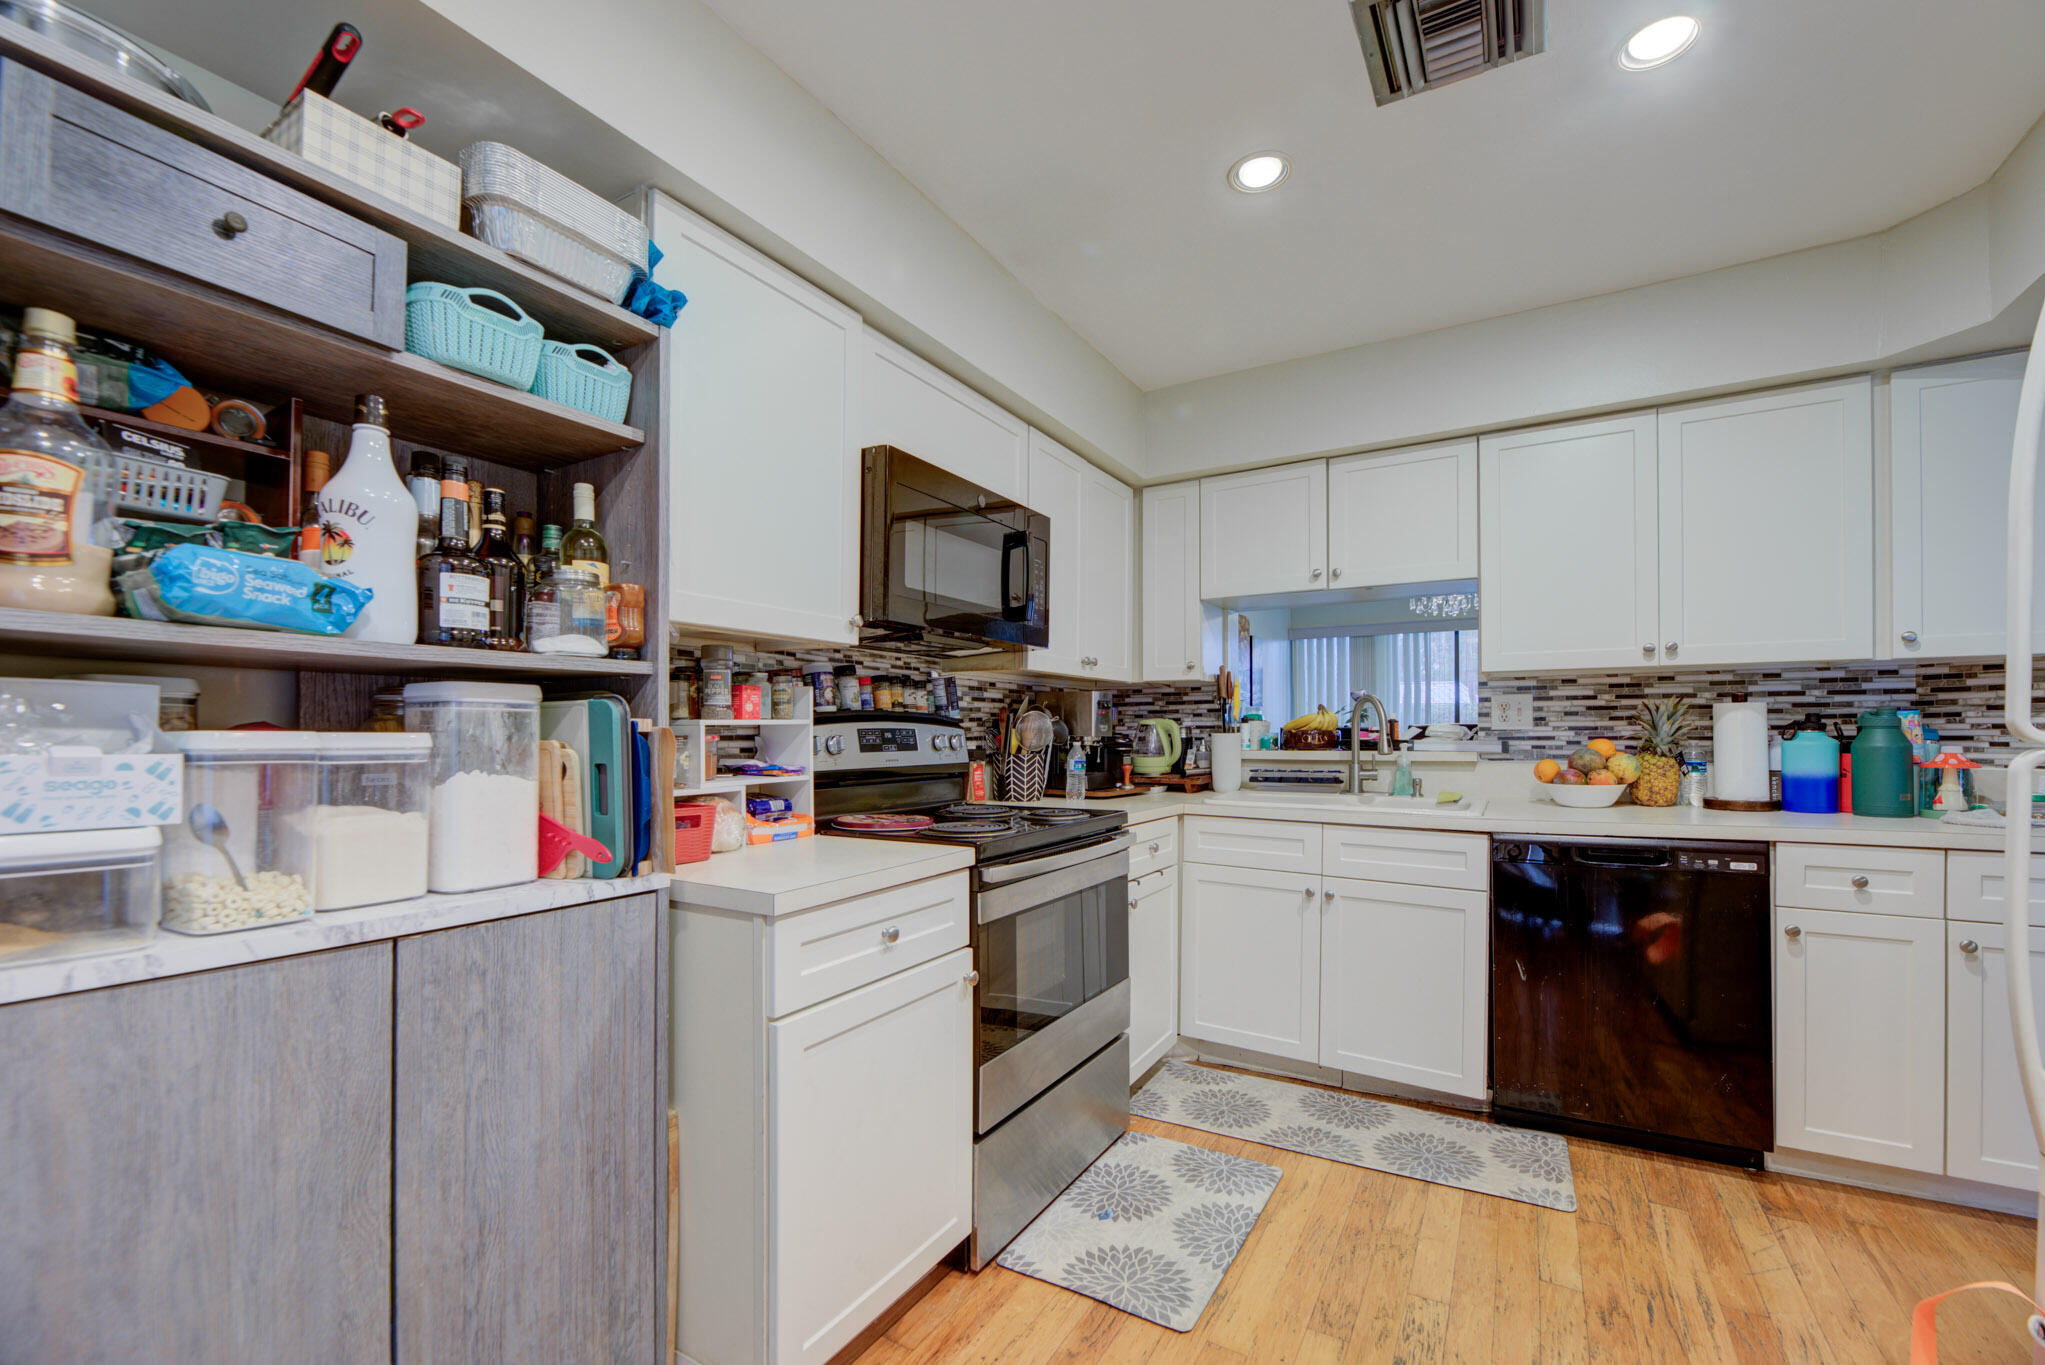
Kitchen with white cabinets, stainless steel range, dark dishwasher, and open pantry shelving.
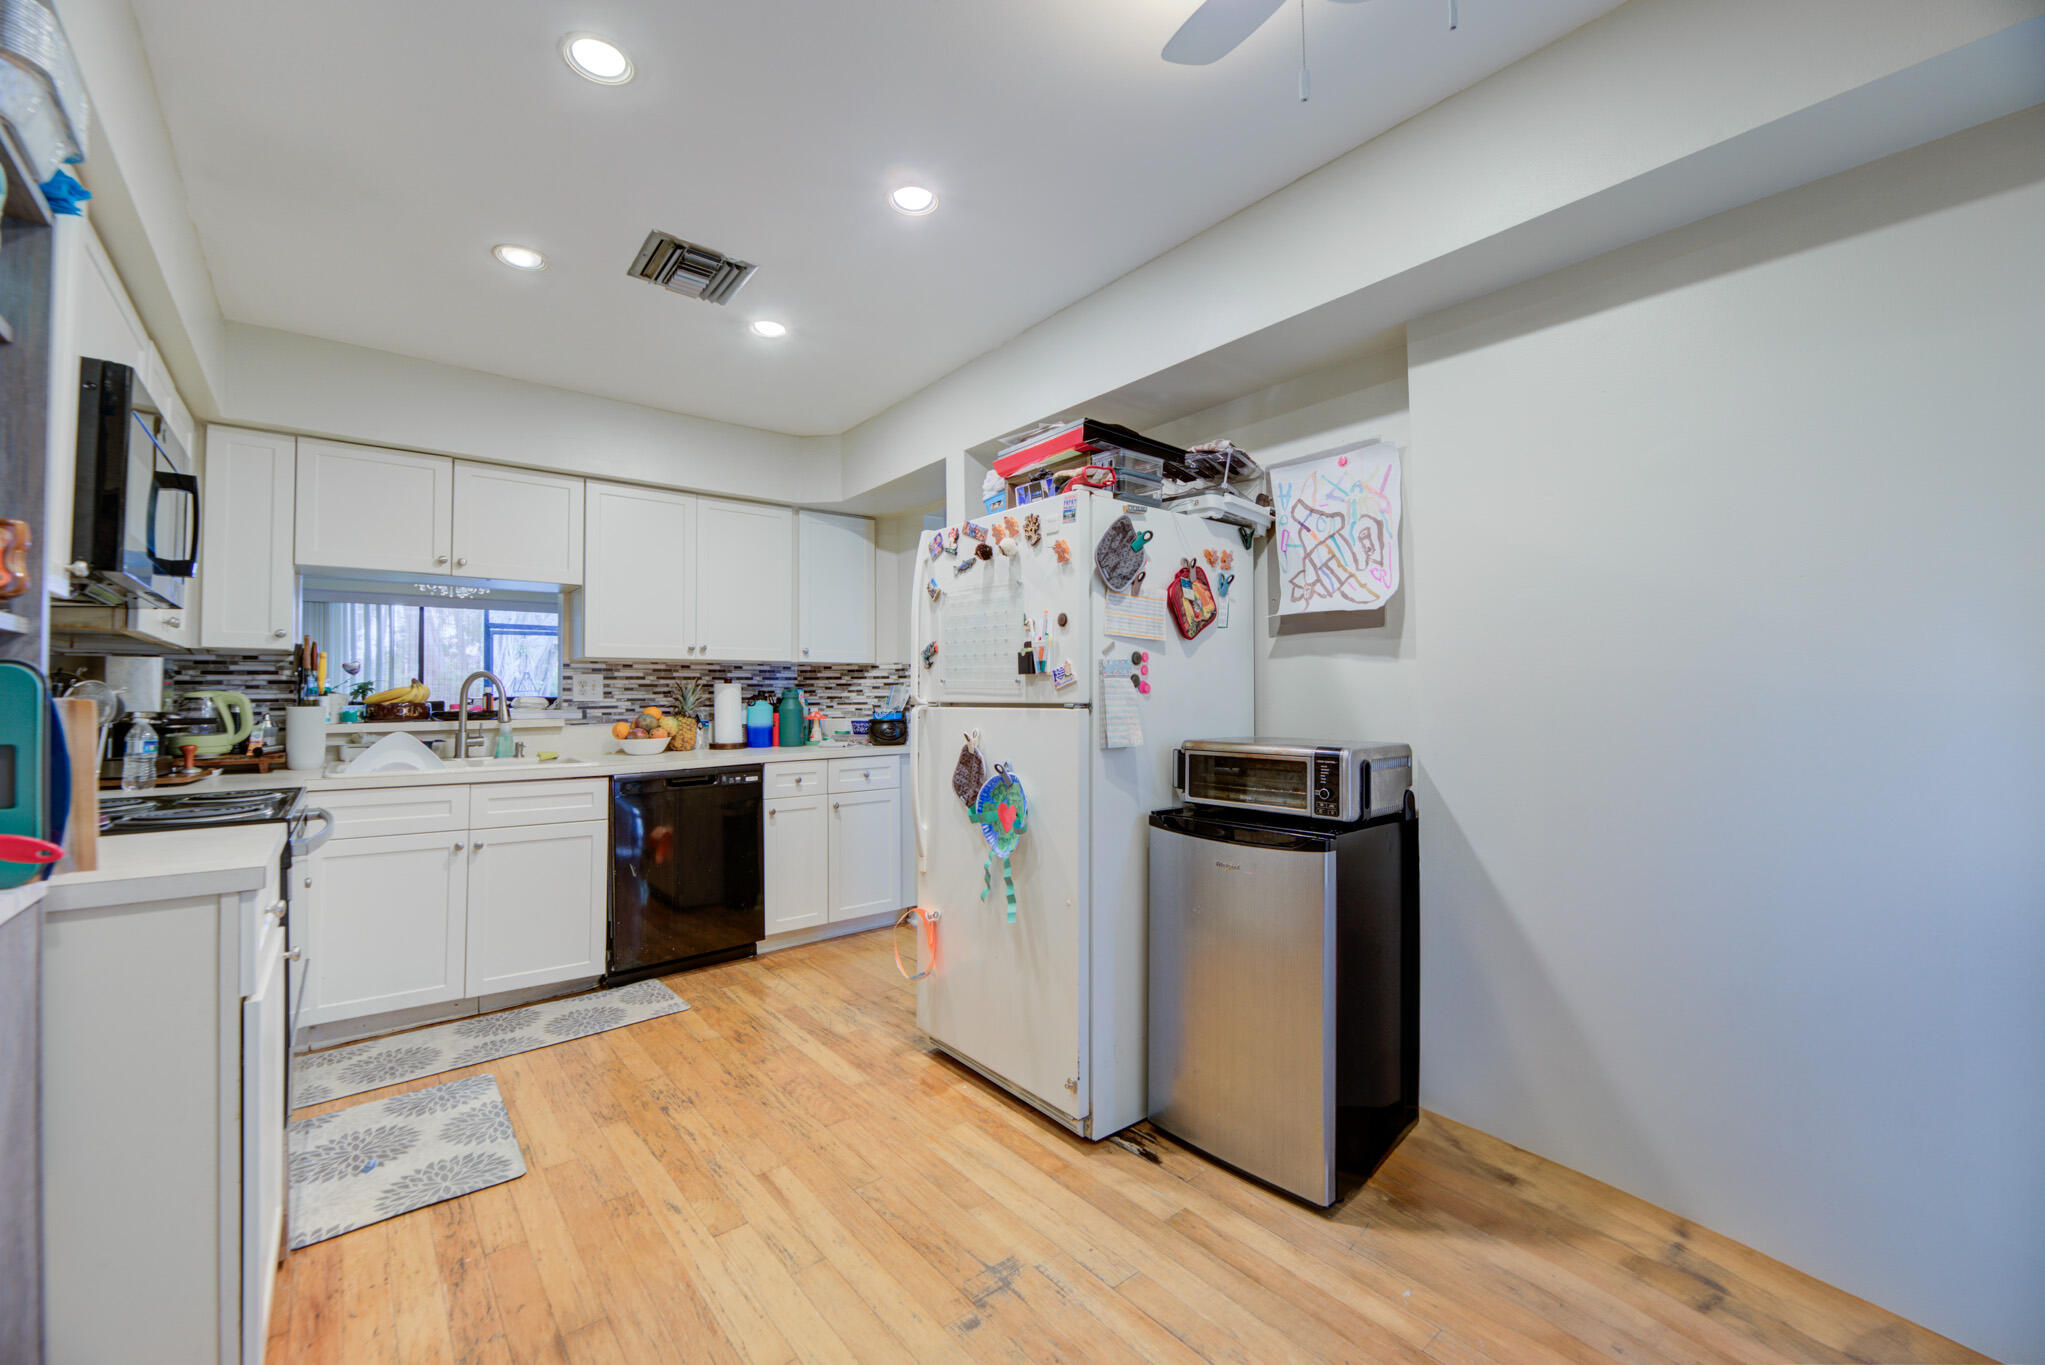
Kitchen with white cabinetry, a magnet-covered refrigerator, and warm wood-look flooring.
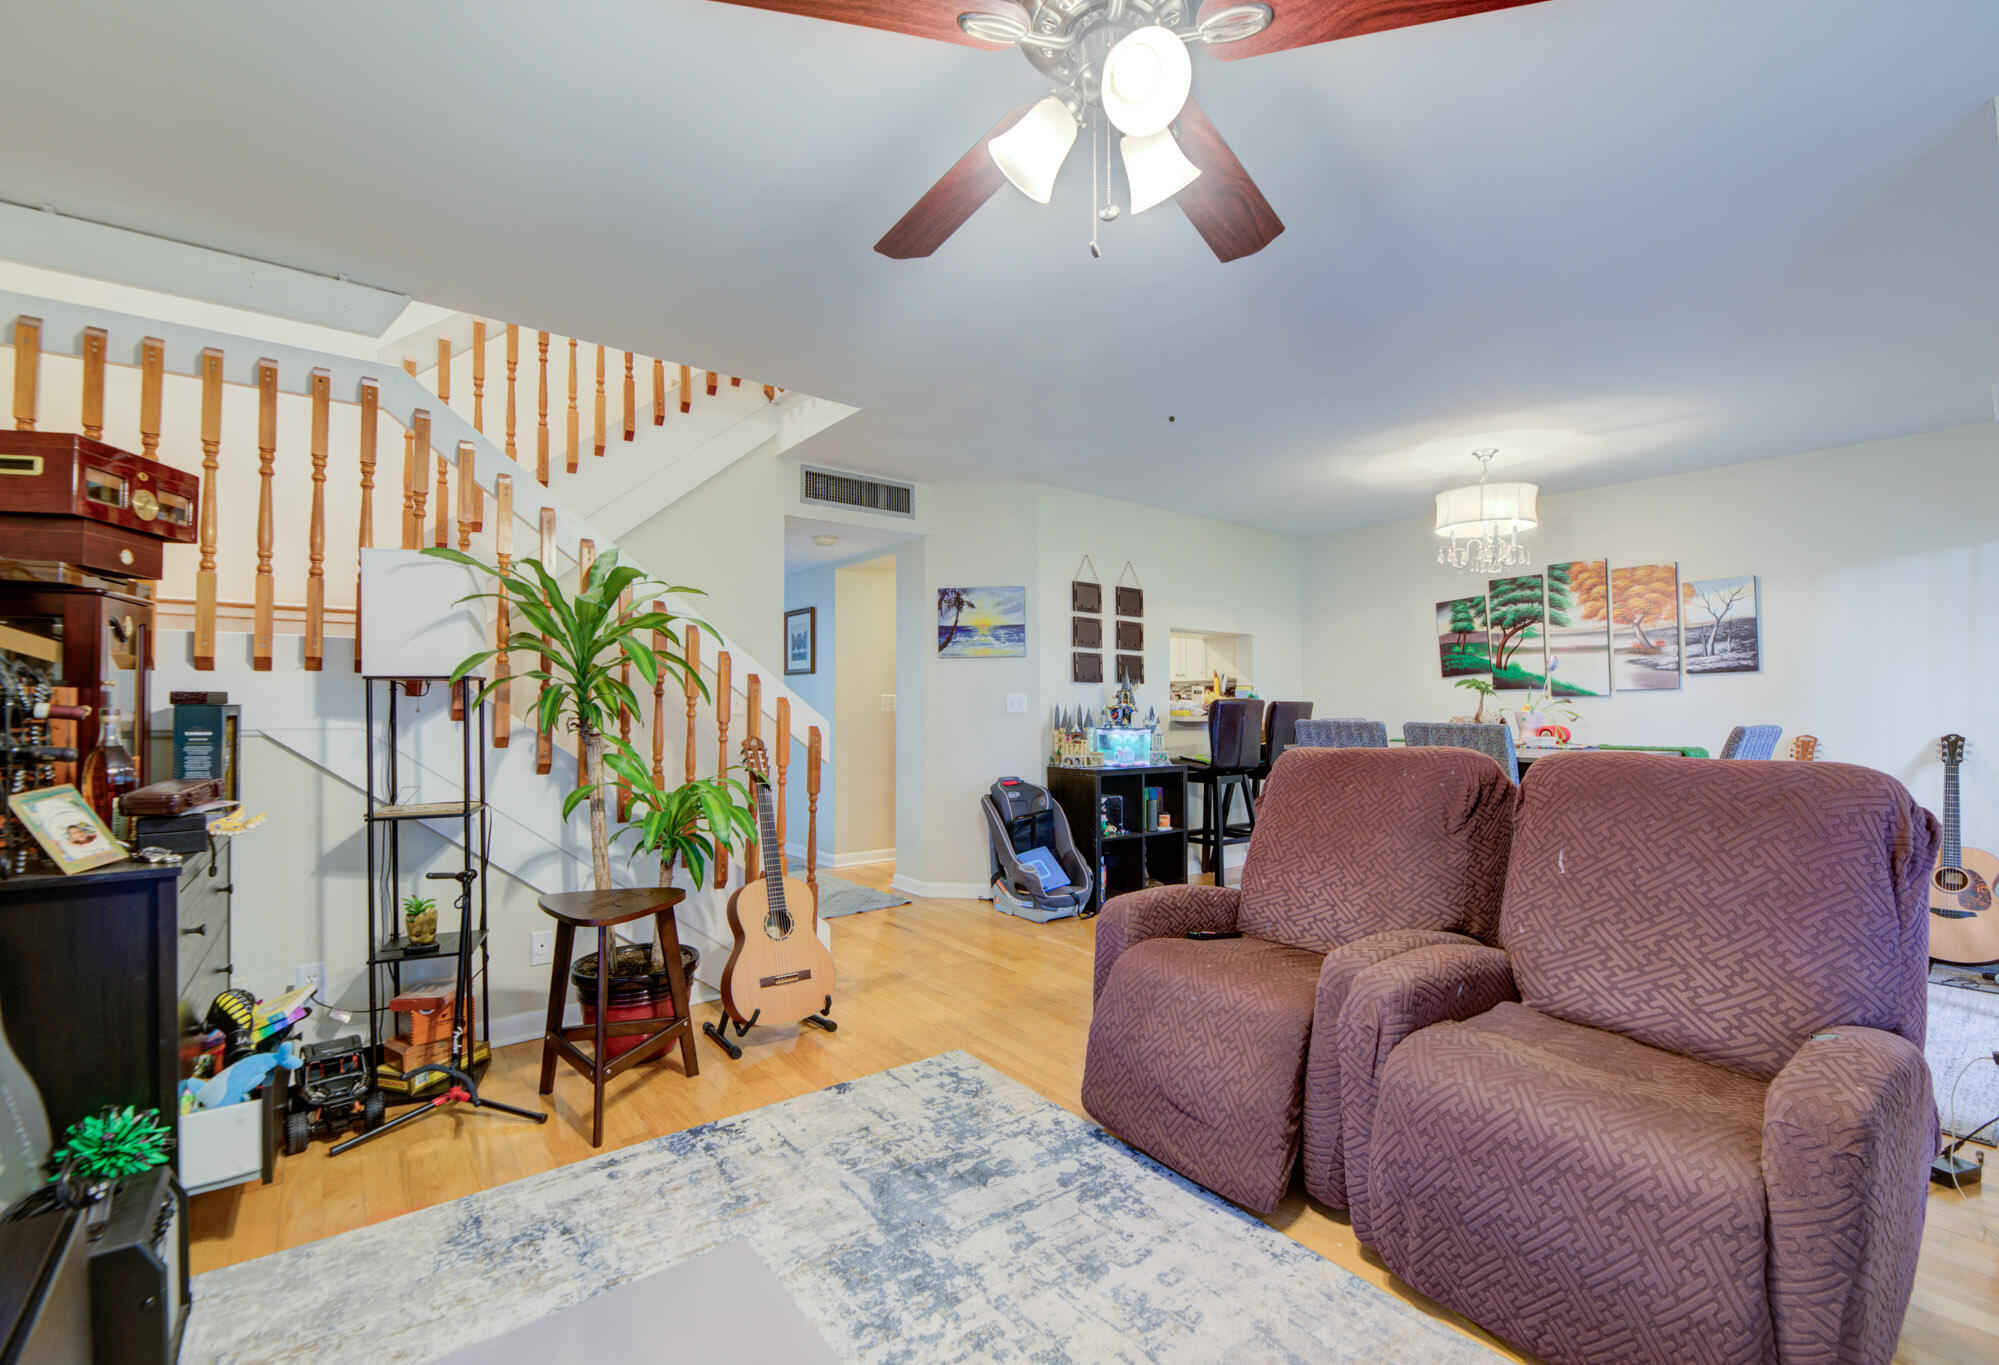
Living room with mauve recliners, hardwood floors, and a wooden staircase with open balusters.
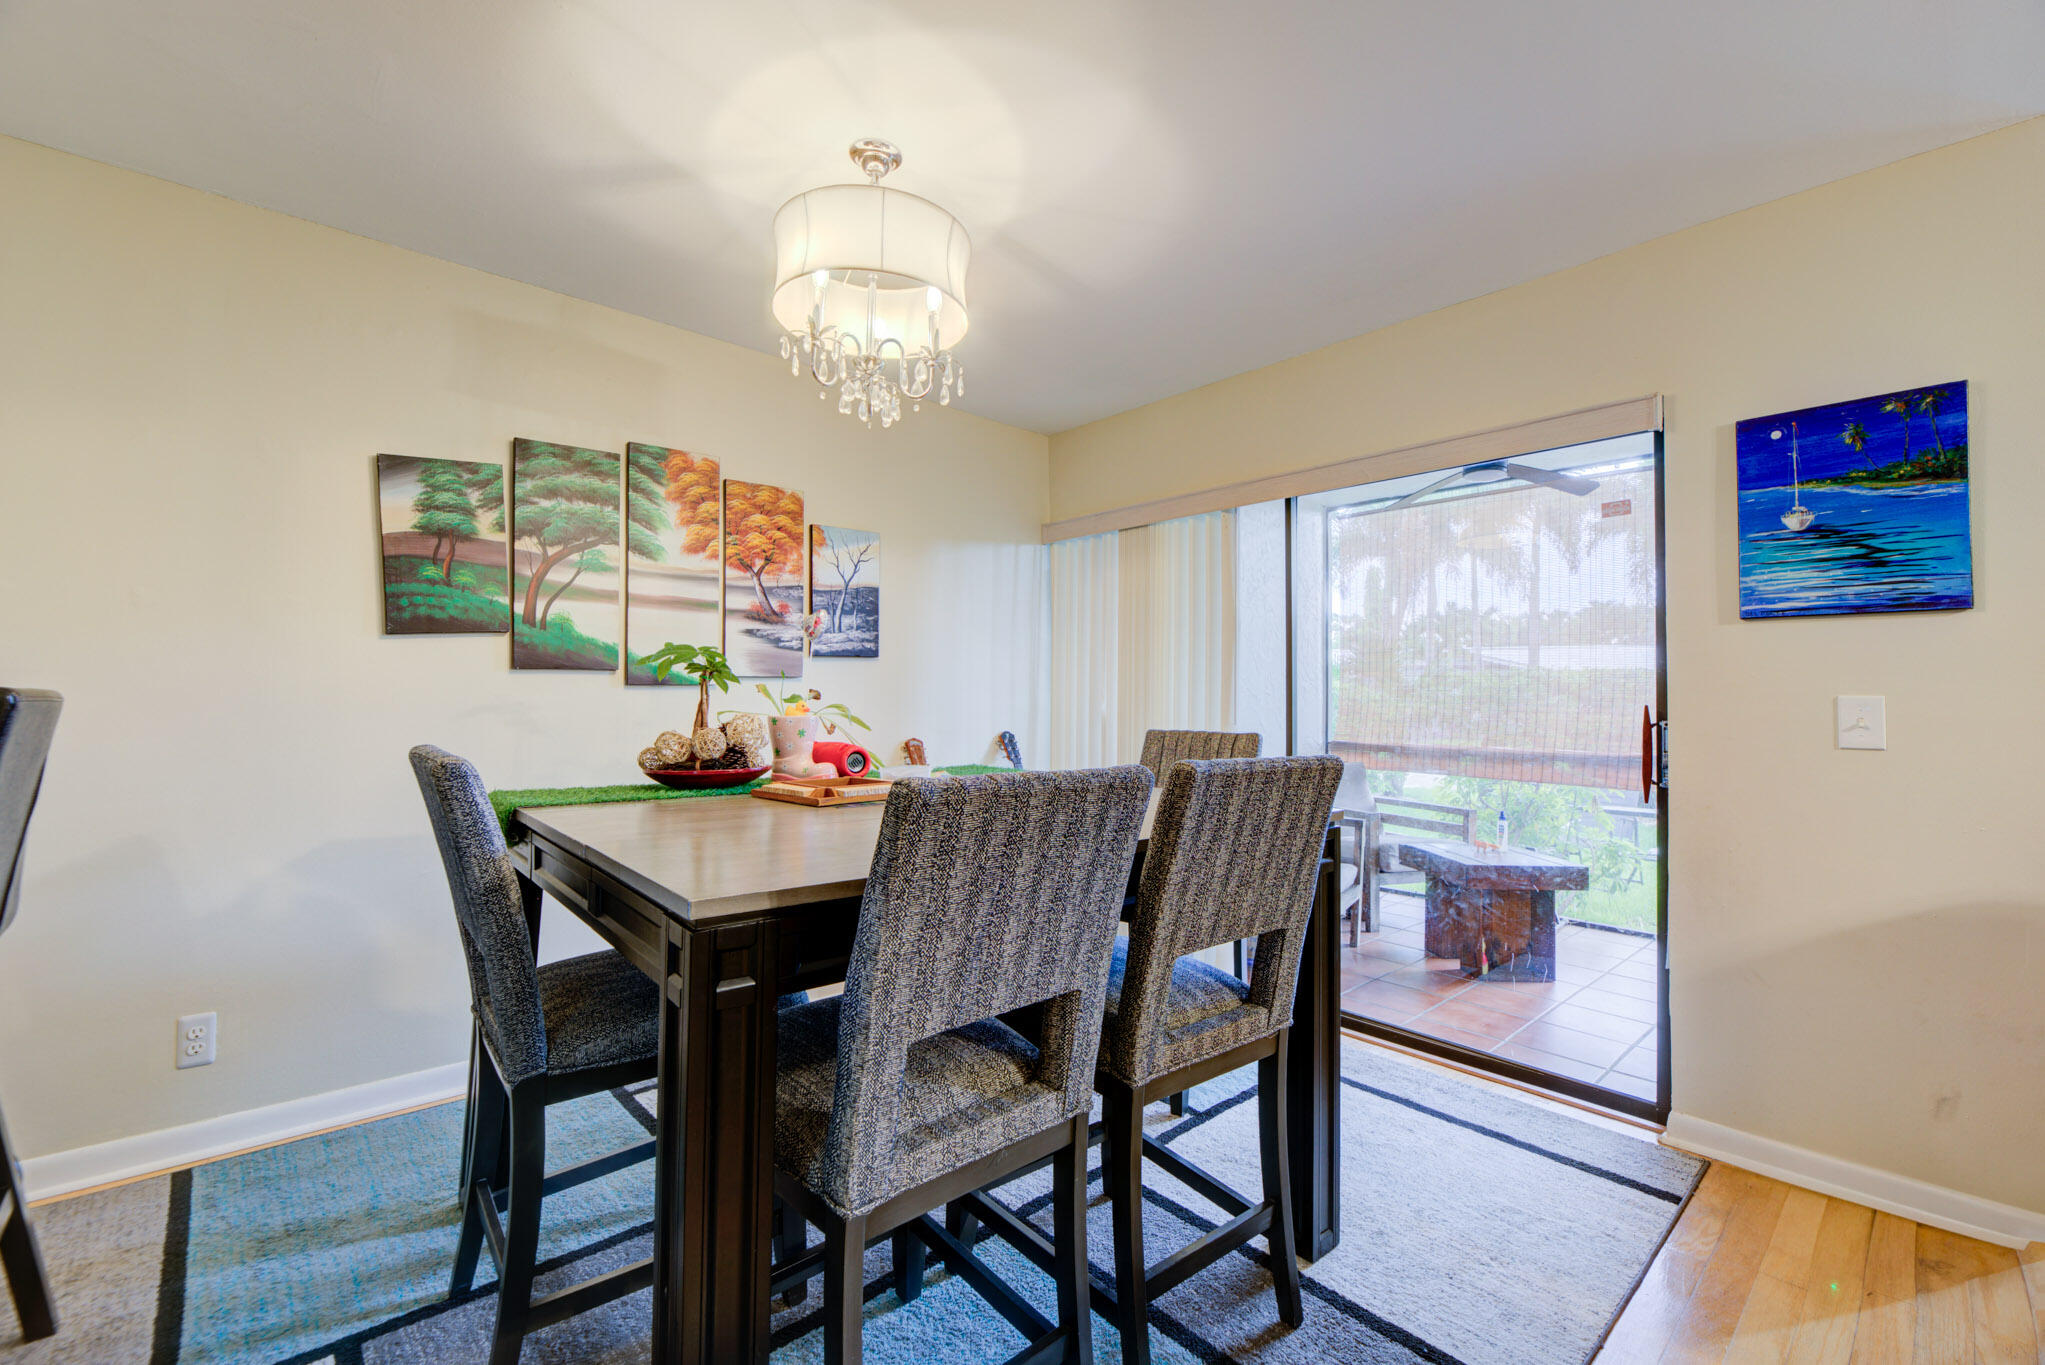
Dining room with a dark wood table, upholstered chairs, chandelier, and sliding glass door to a patio.
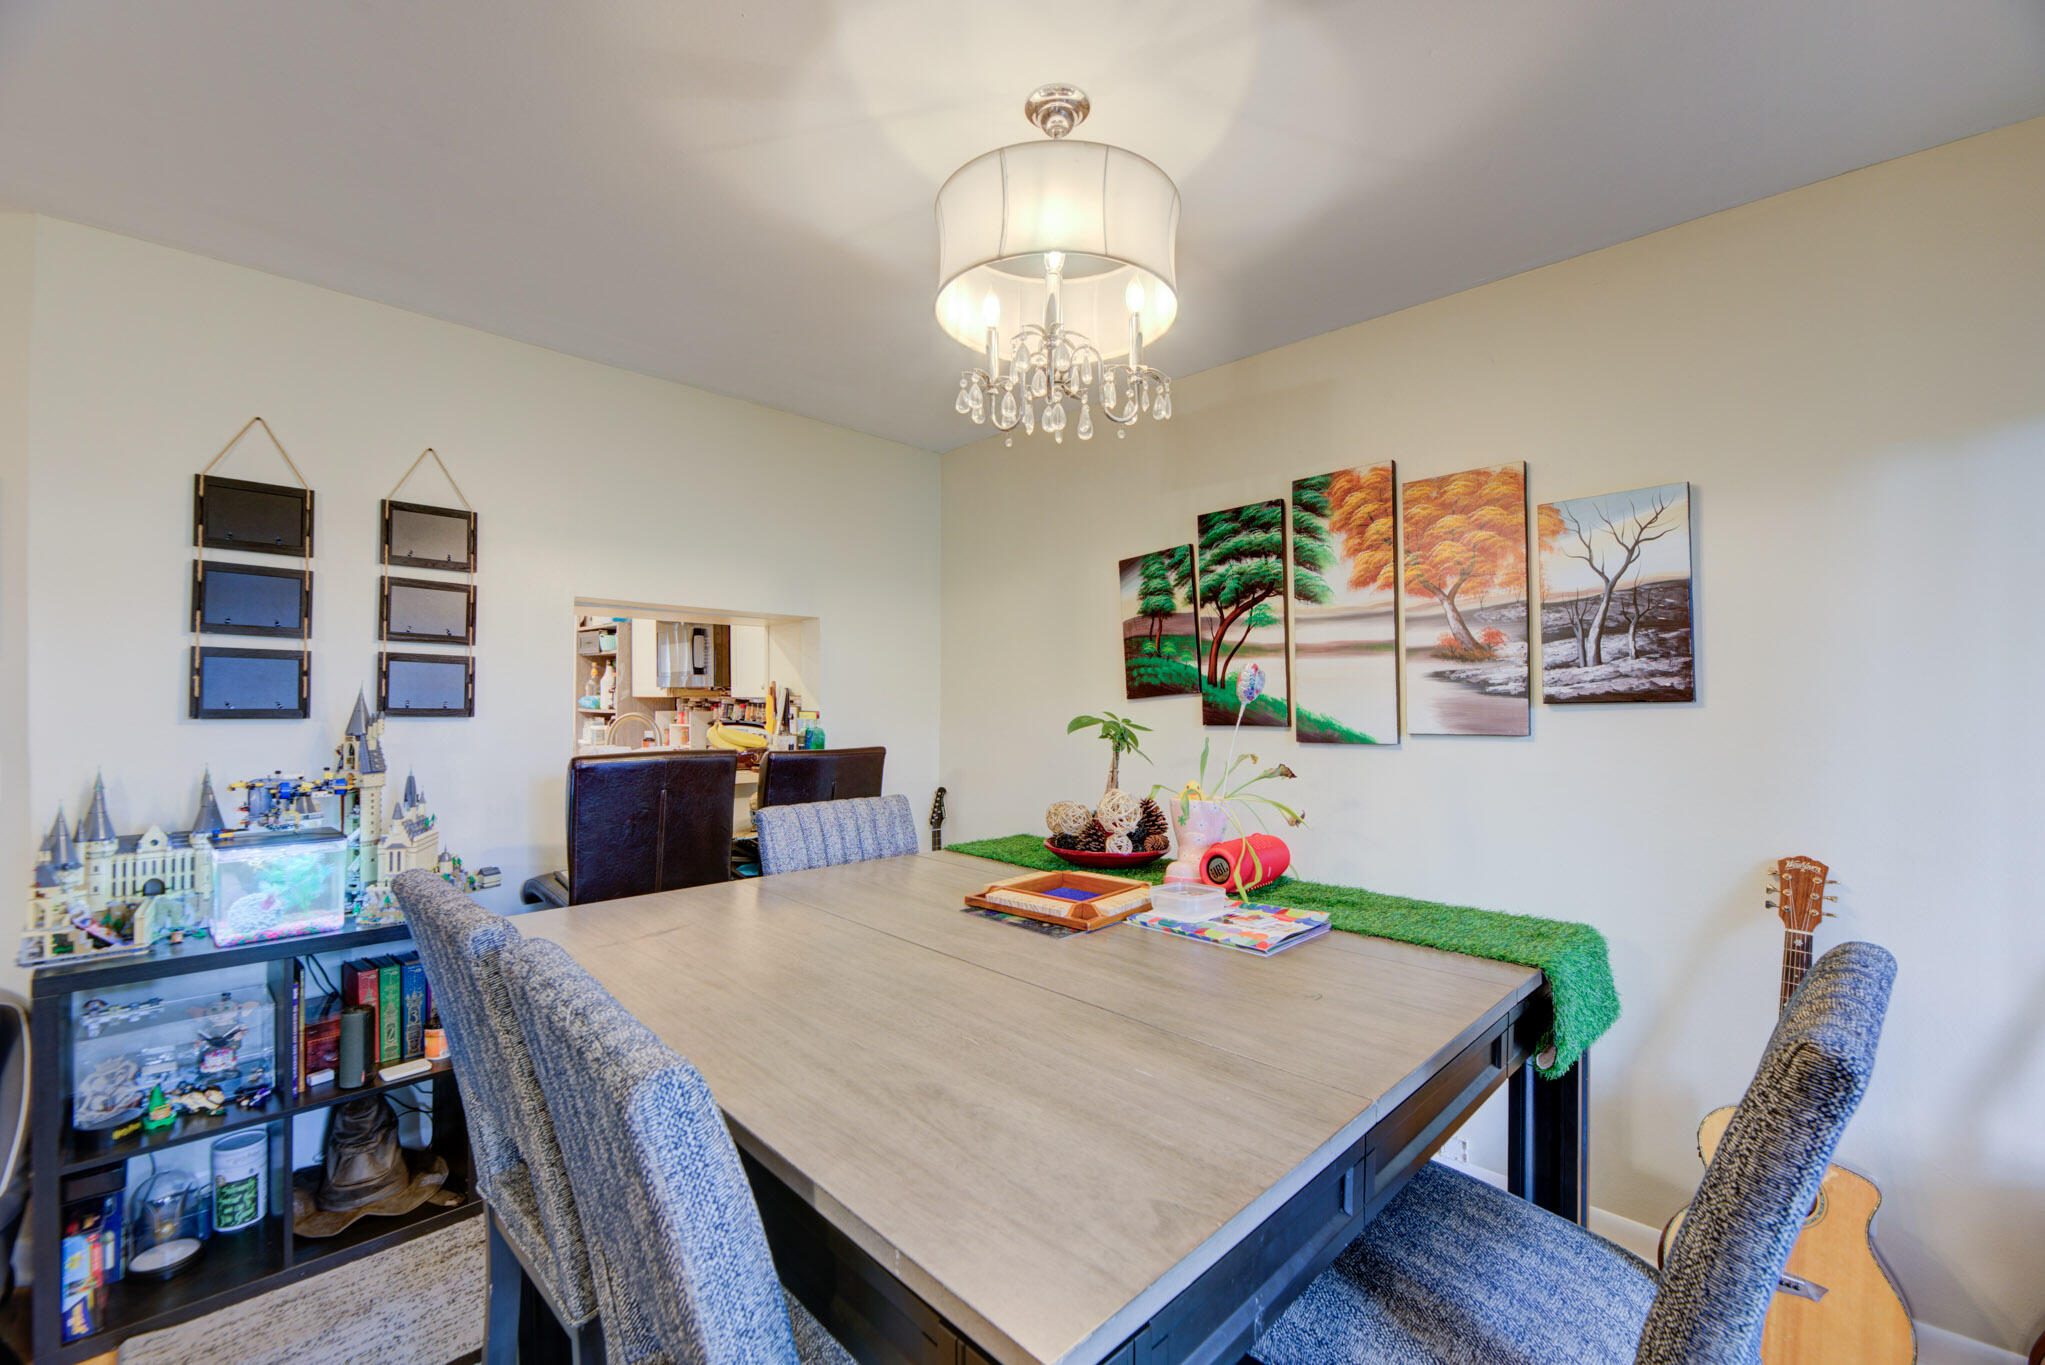
Dining room with a large table, crystal chandelier, colorful tree artwork, and adjoining kitchen.
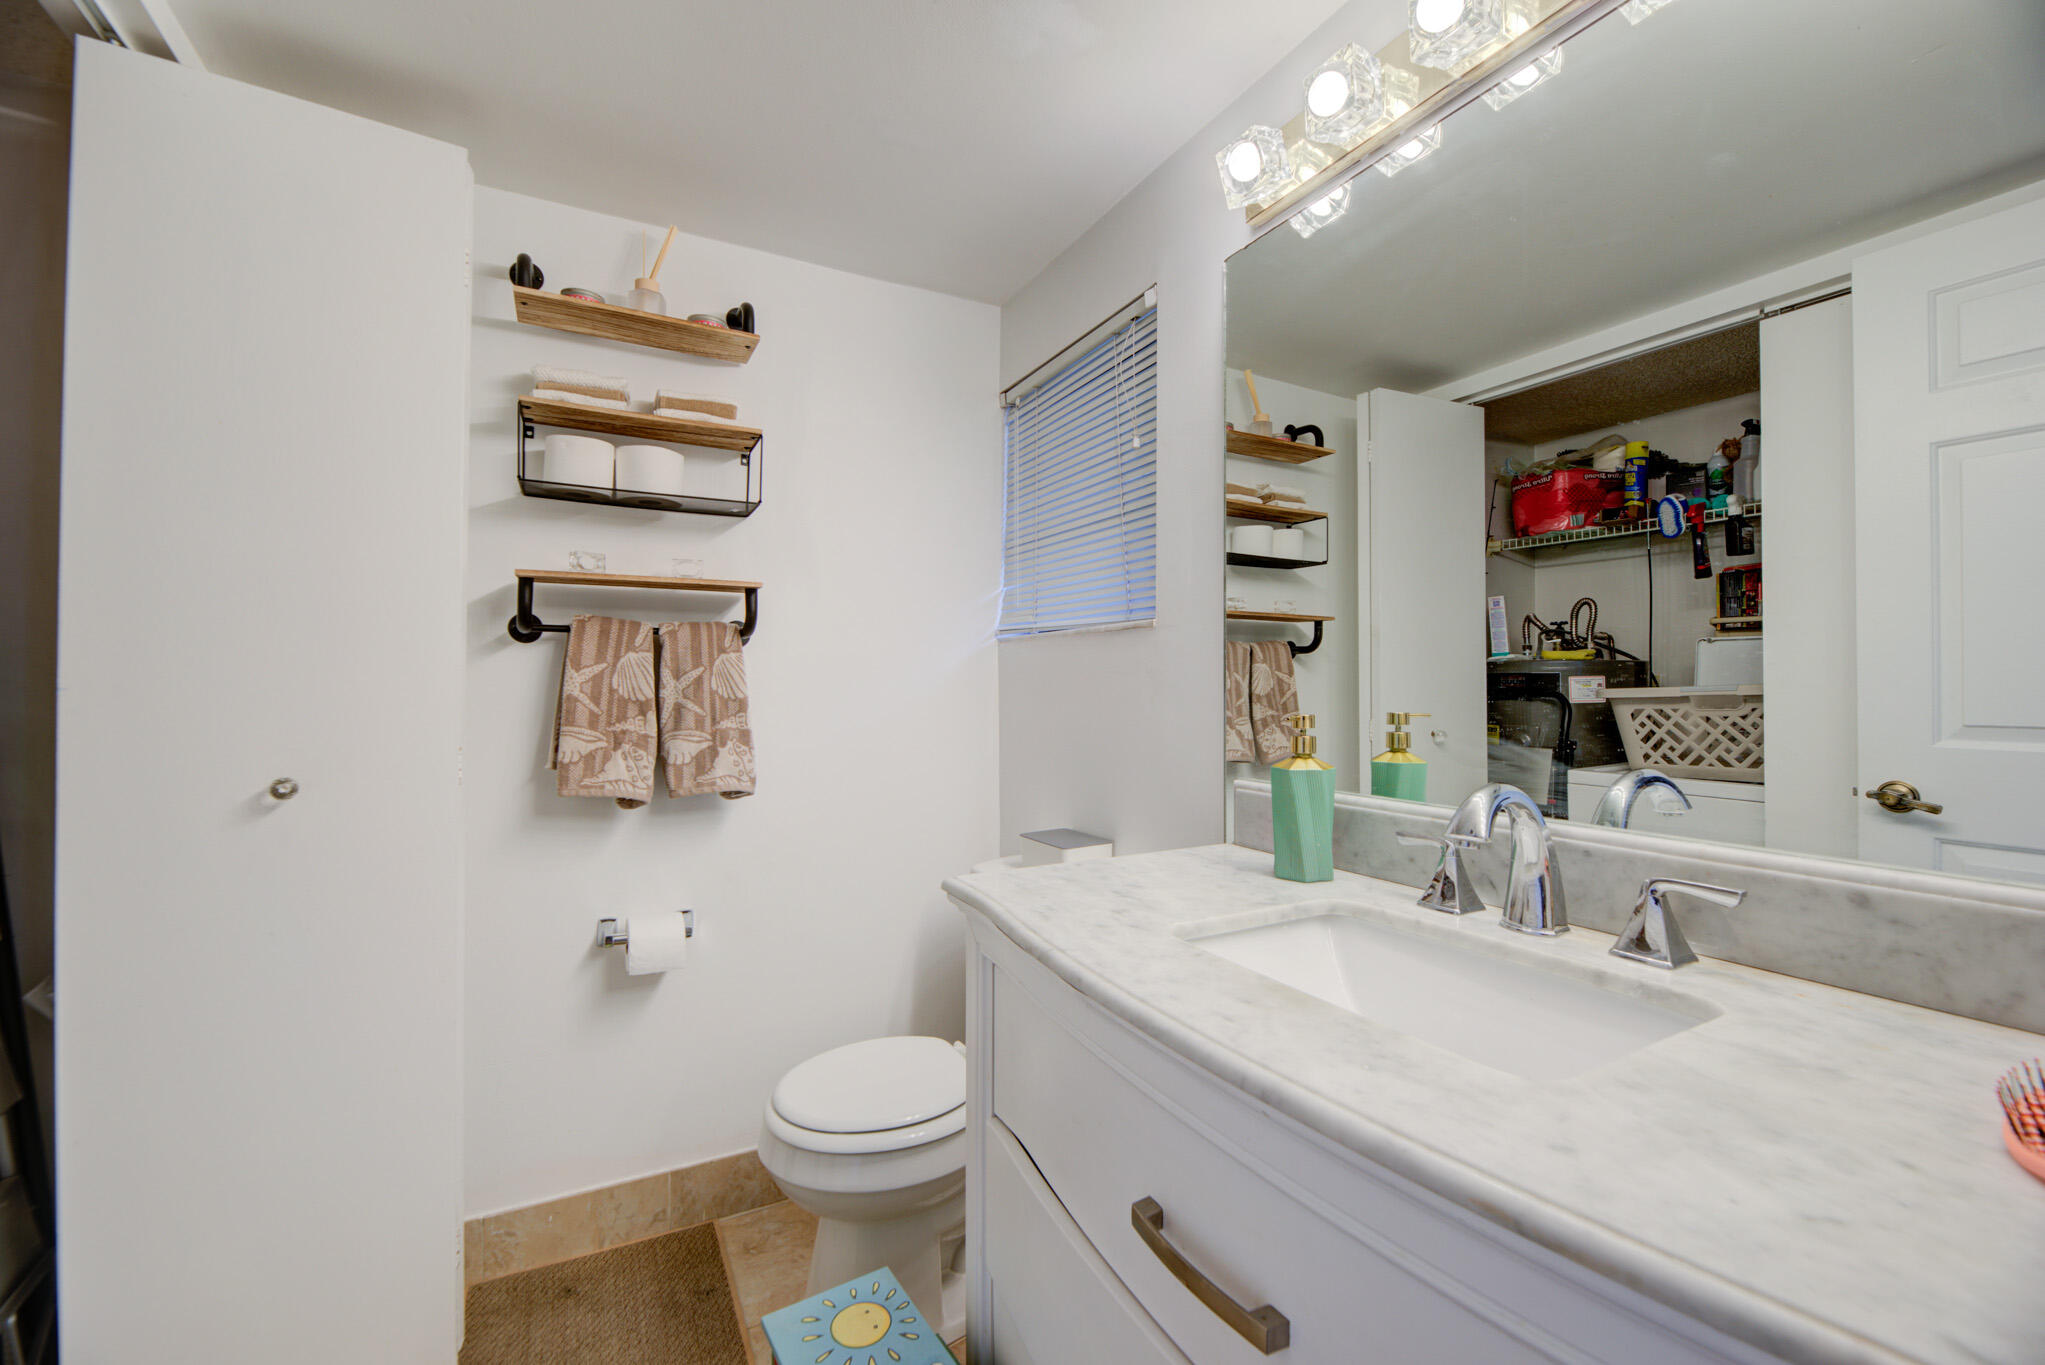
Bathroom with a marble-look vanity, large mirror, toilet, and open shelves displaying towels.
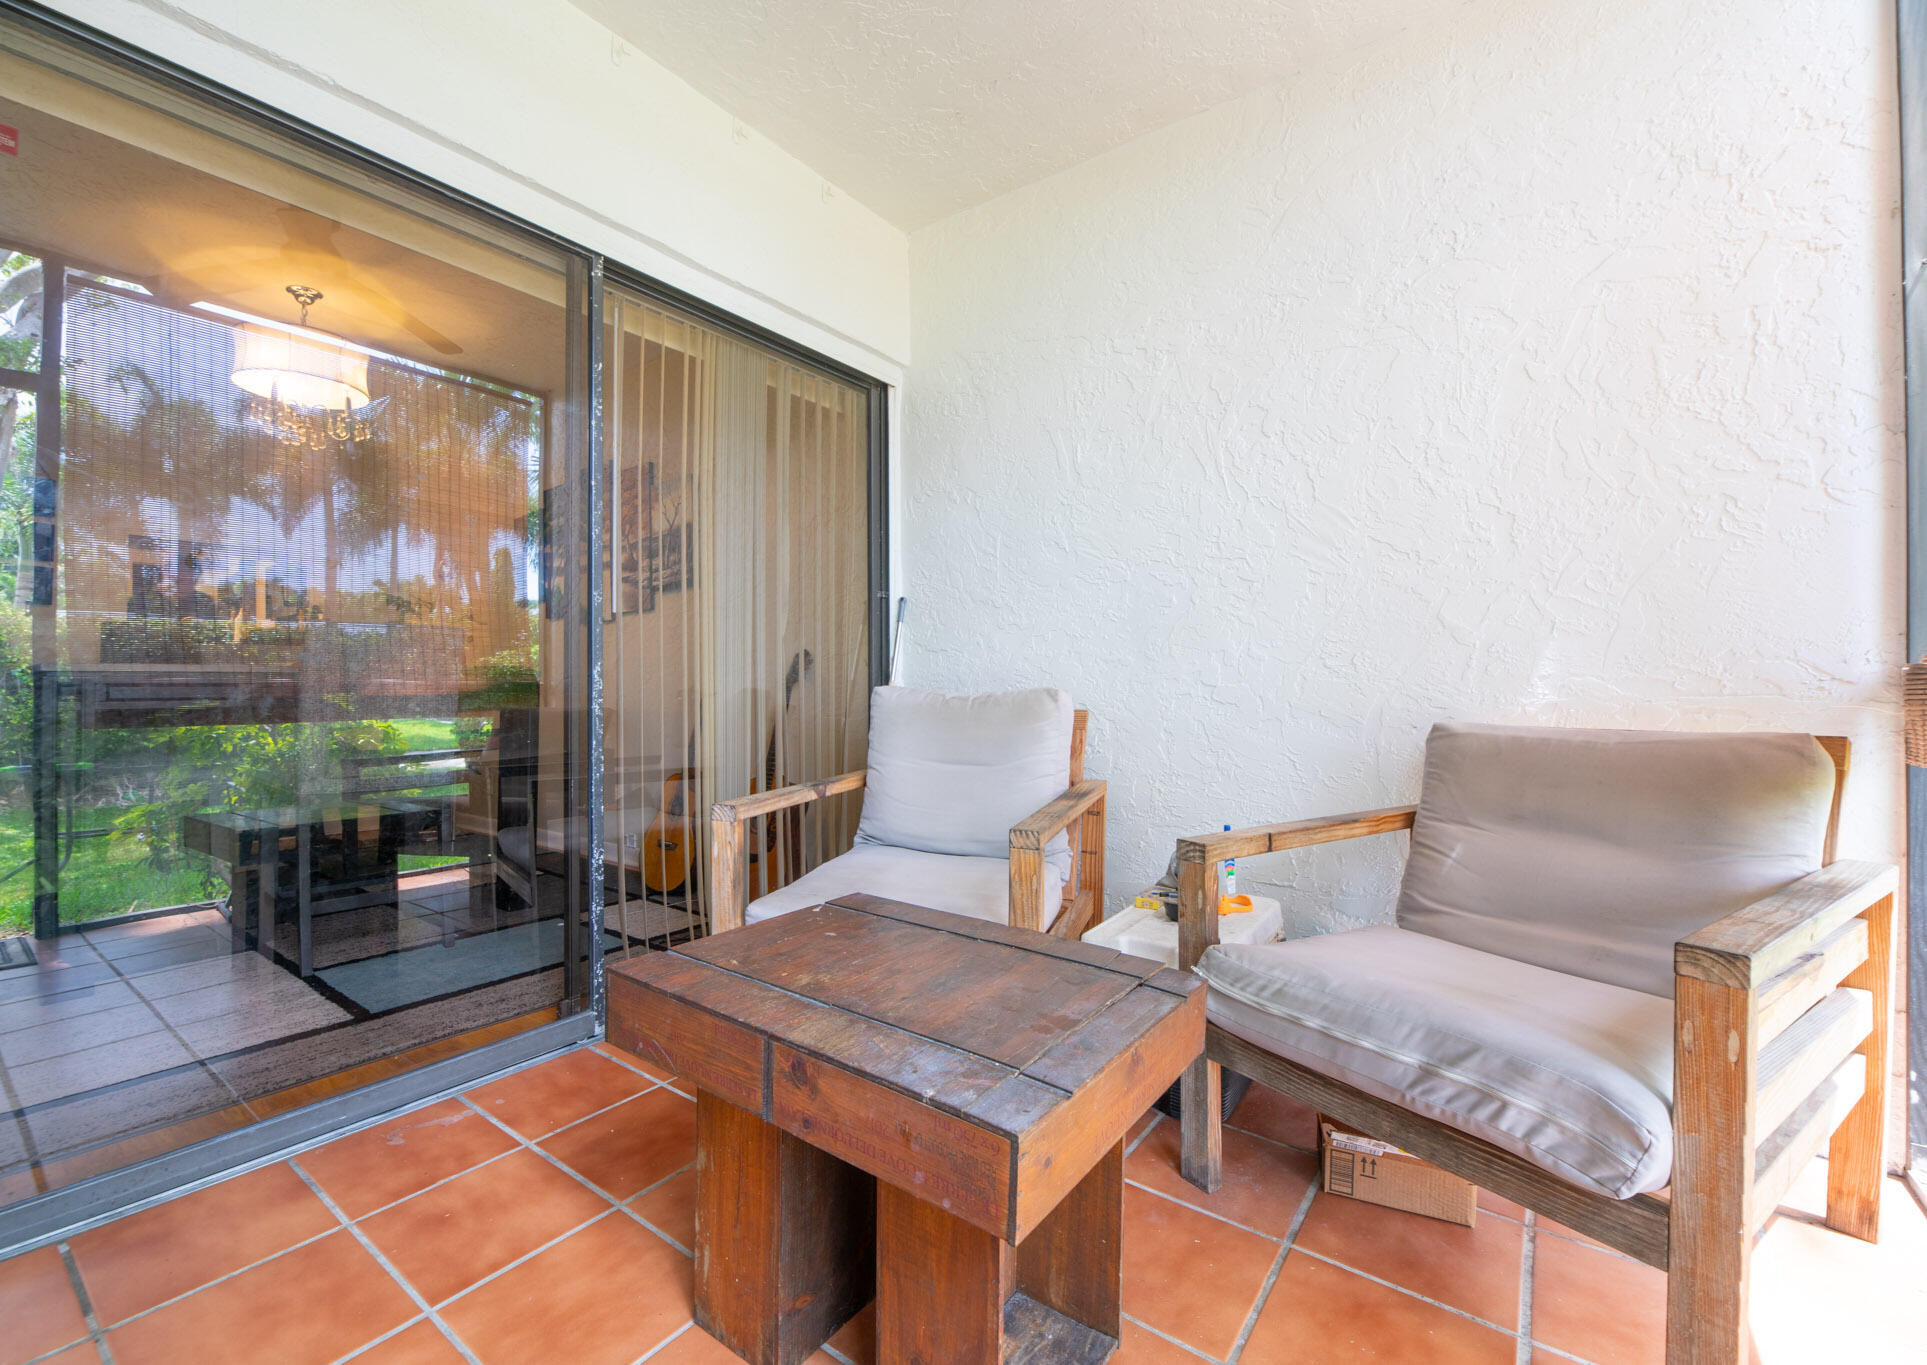
Covered patio with terracotta tiles, two cushioned wooden chairs, and sliding glass doors.
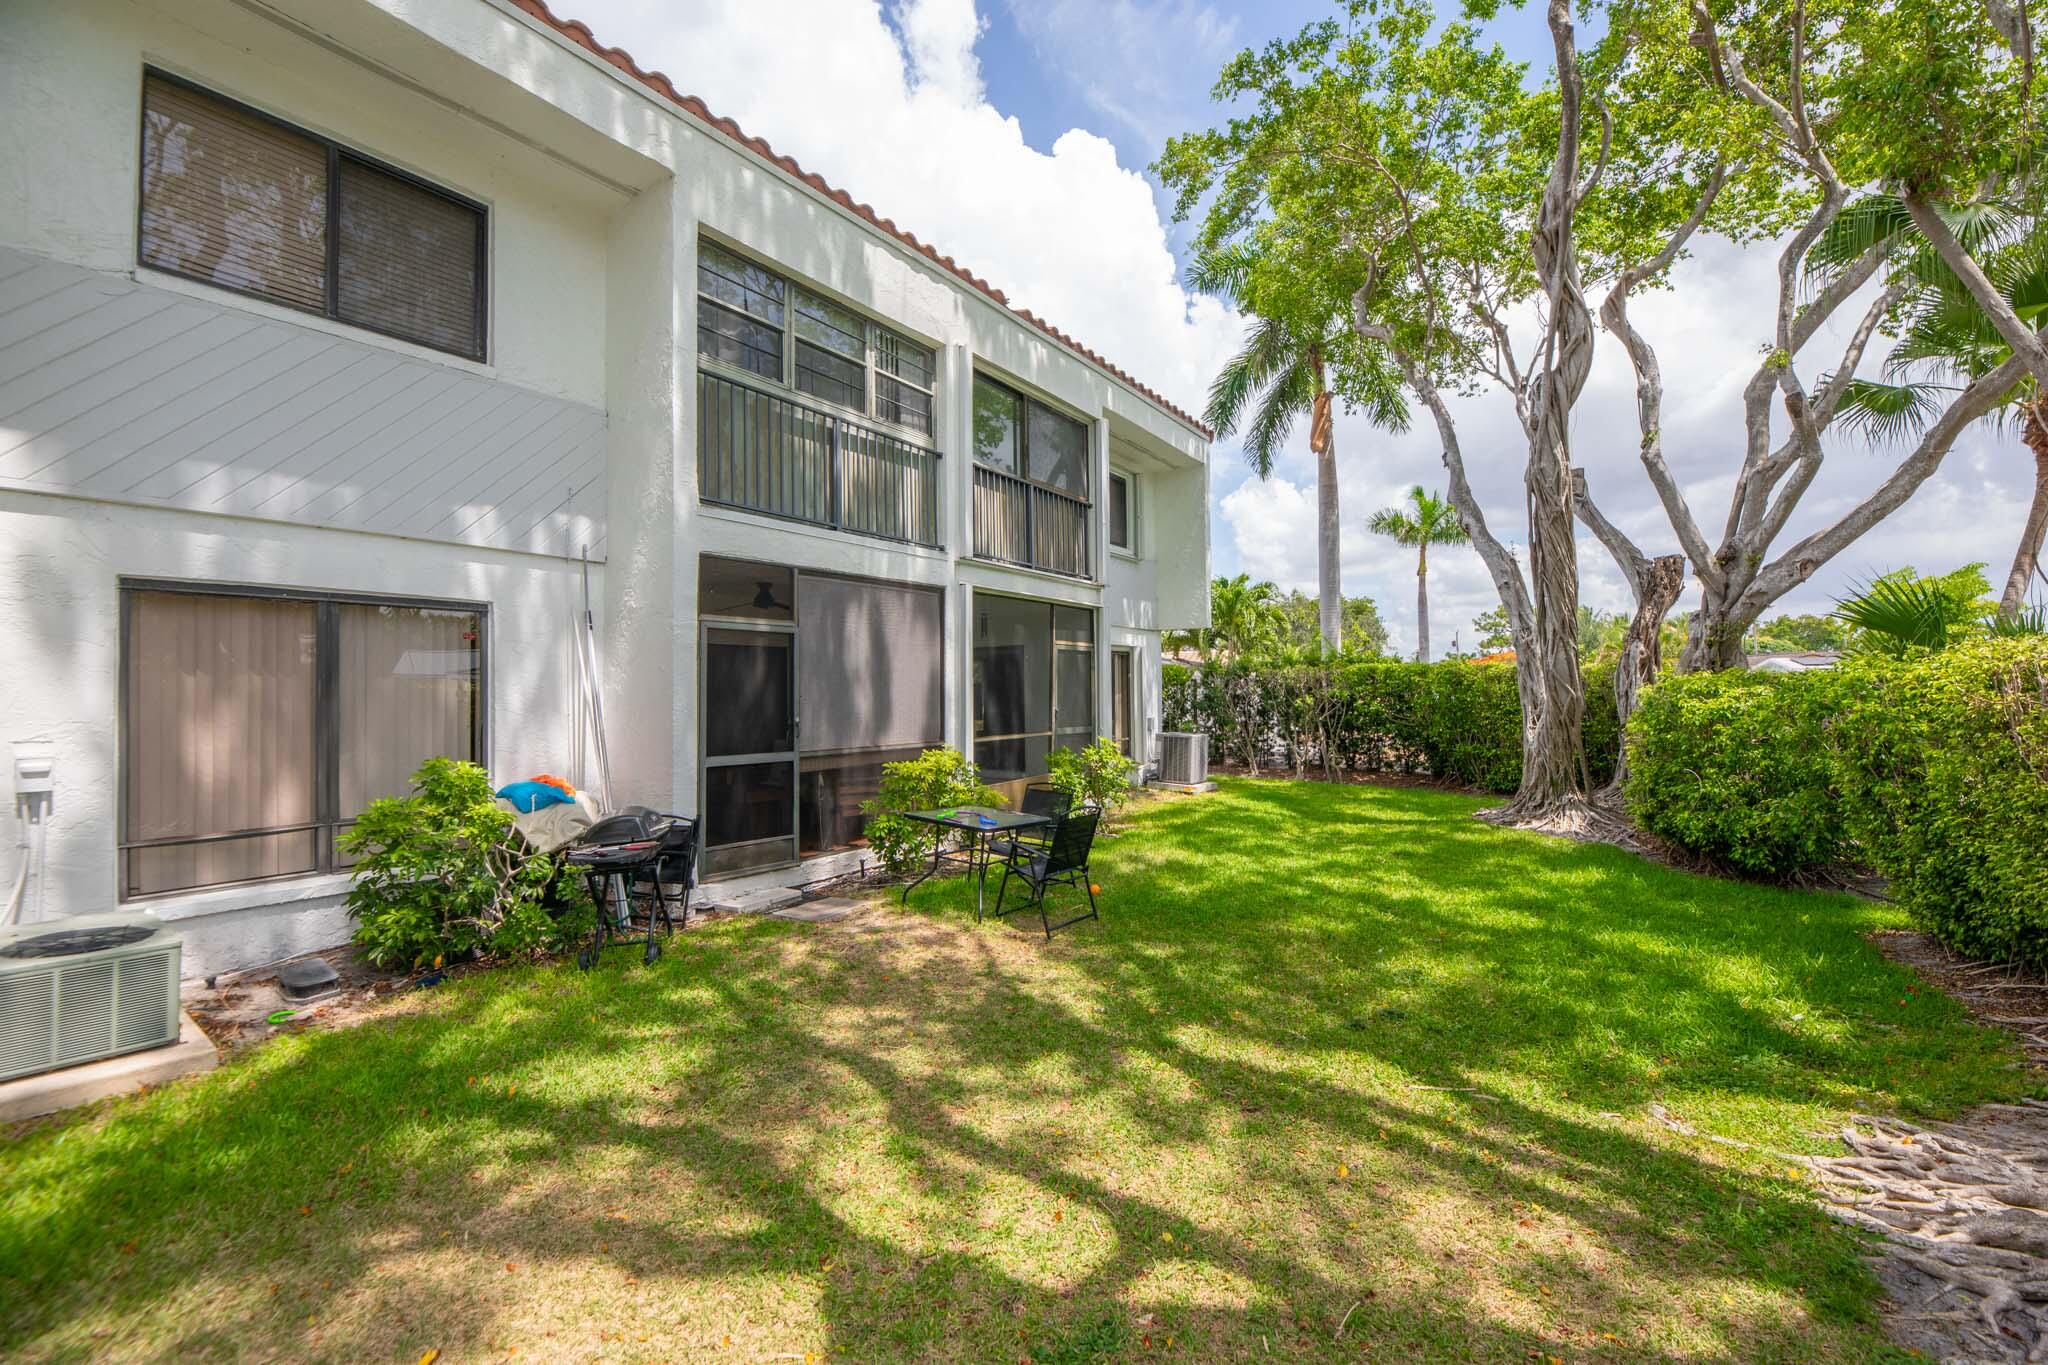
Two-story white townhouse beside a grassy, tree-shaded yard with screened patio doors and outdoor seating.
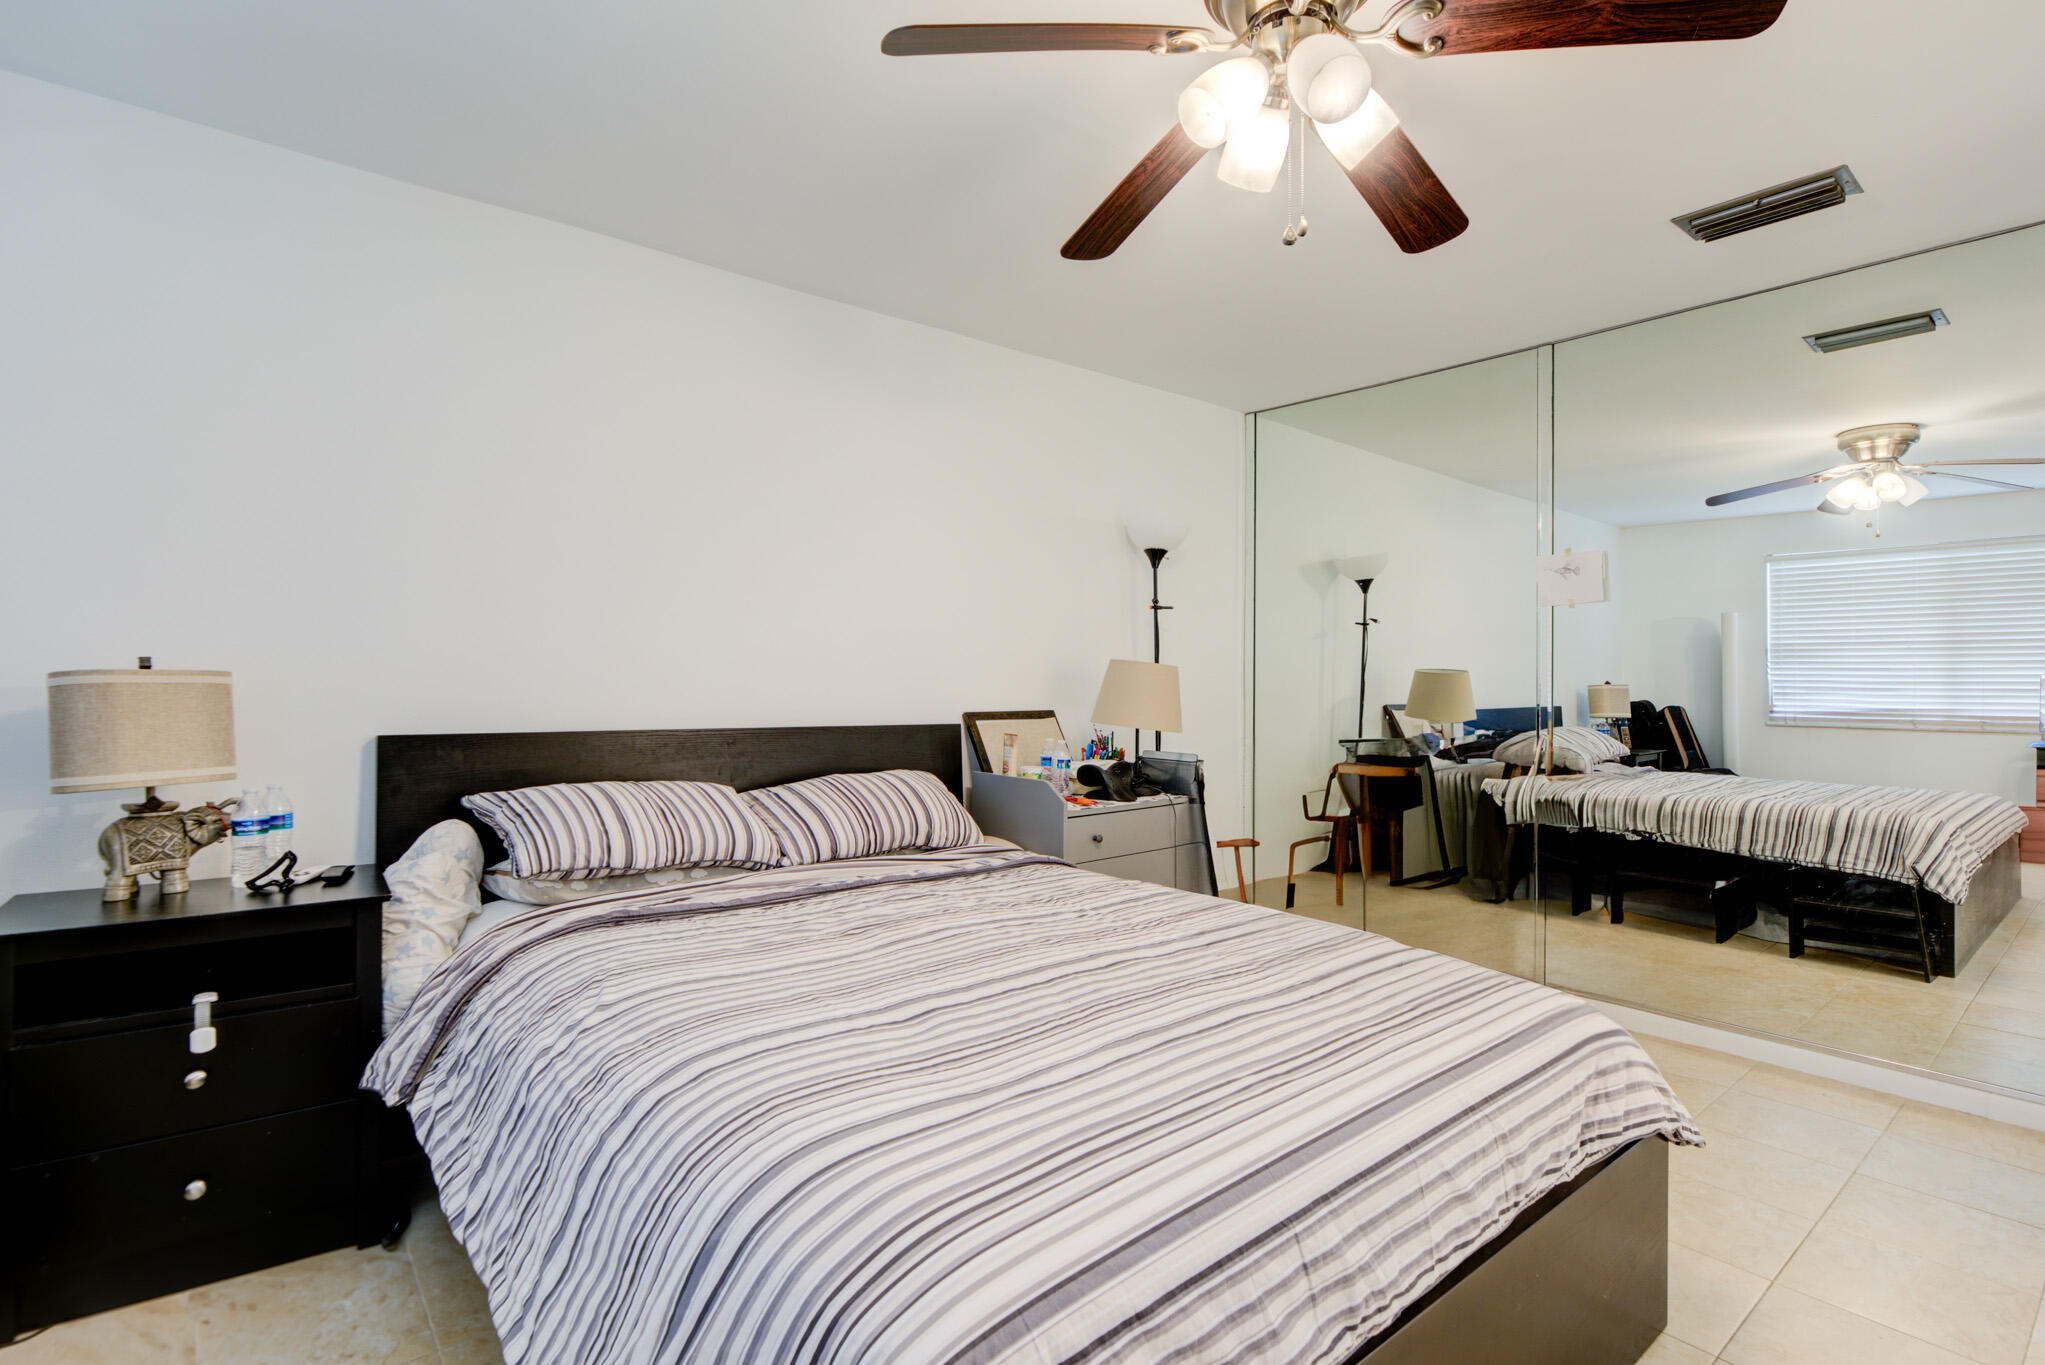
Bedroom with striped bedding, mirrored closet doors, tiled floor, and ceiling fan.
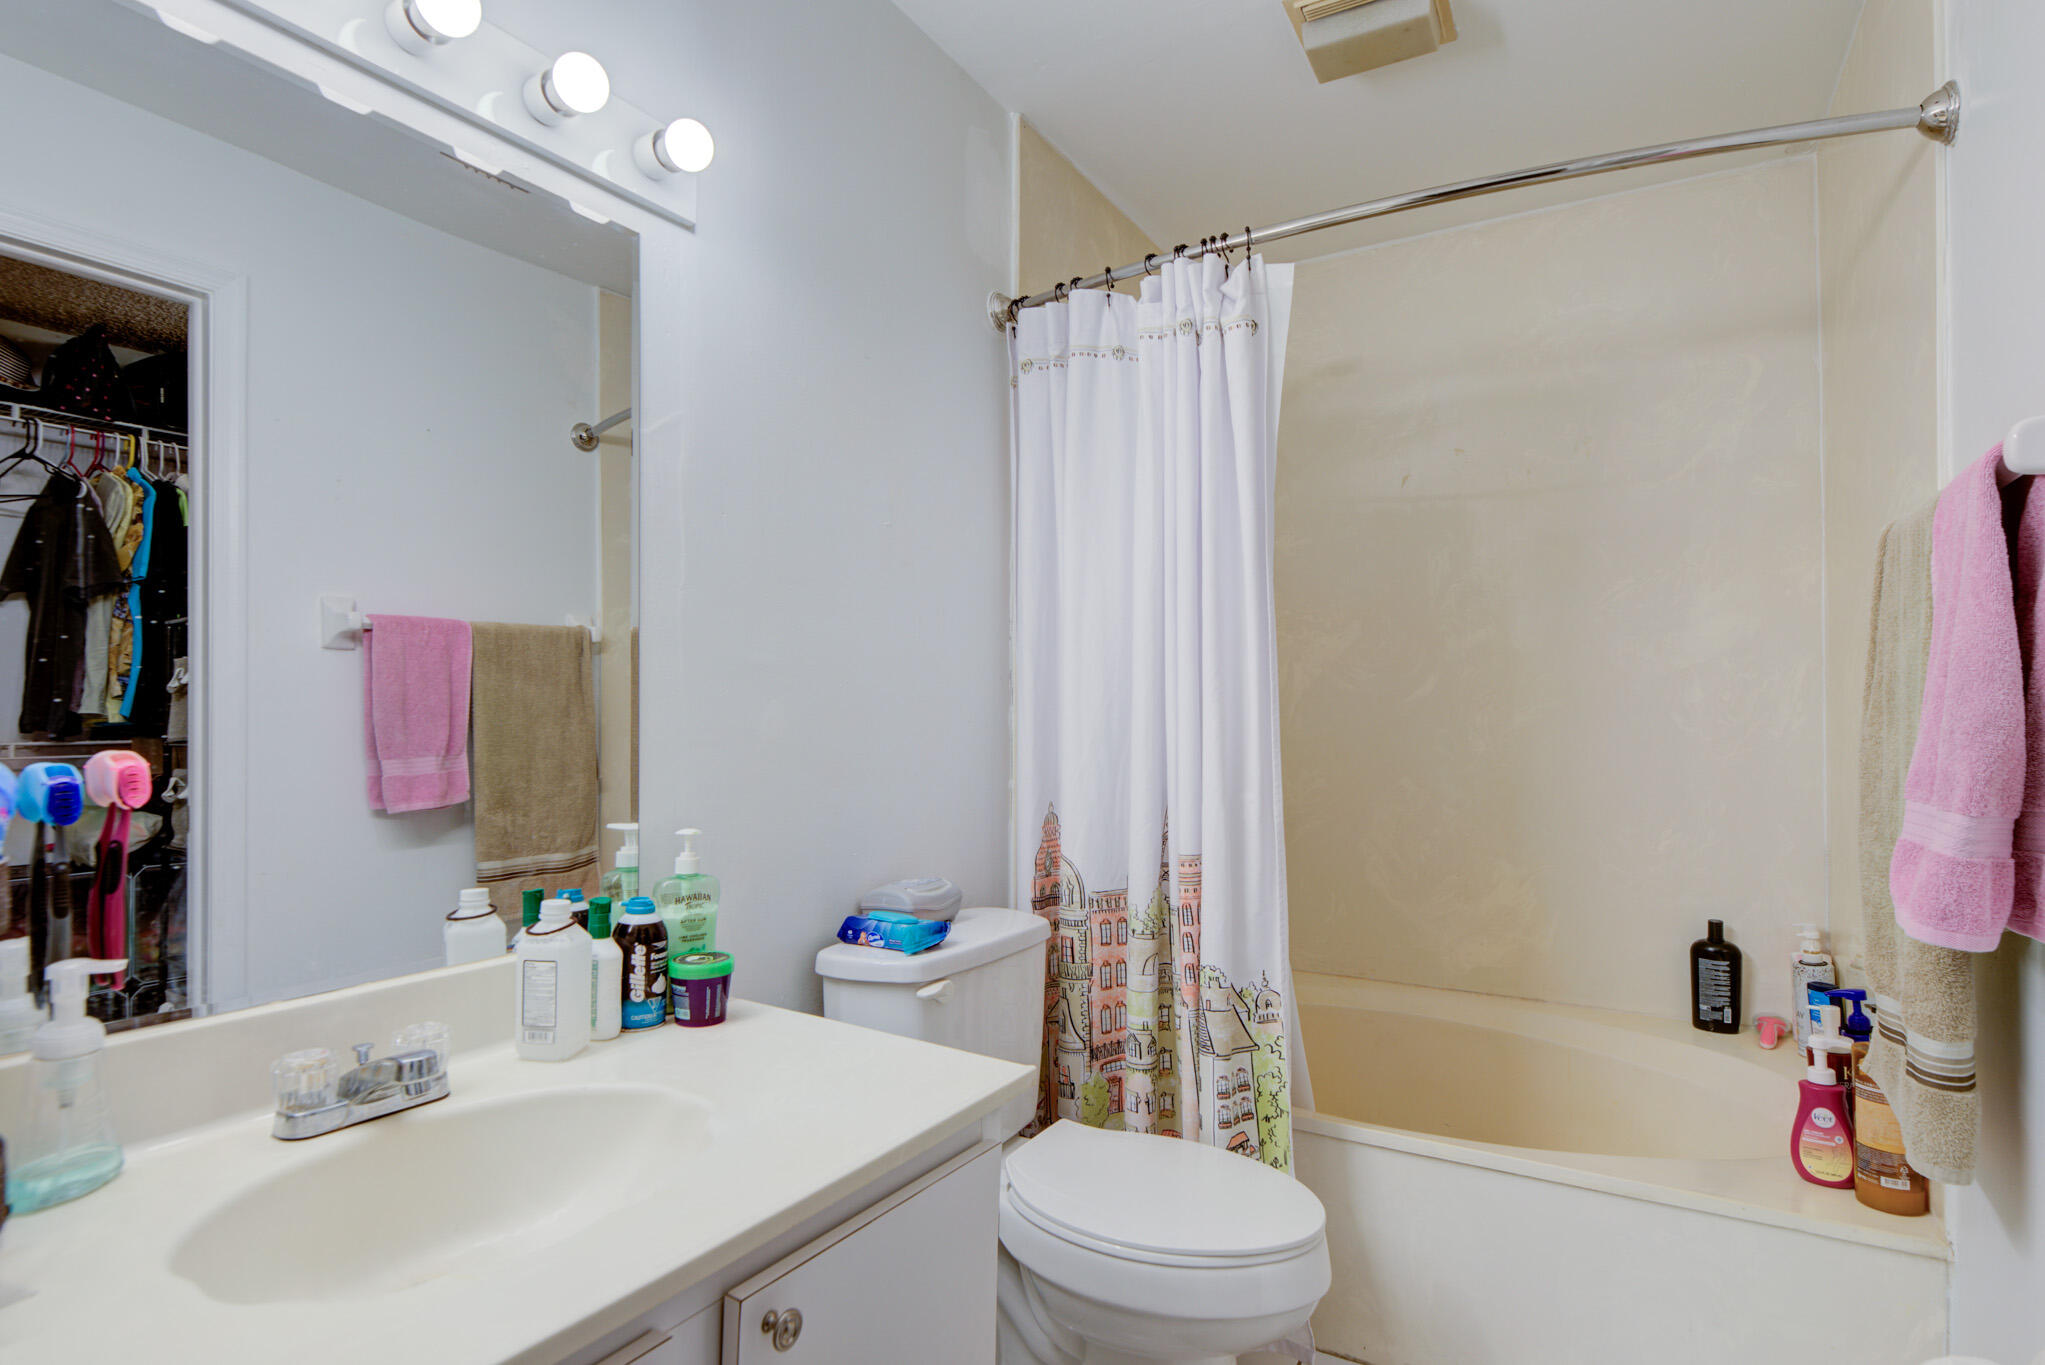
Bathroom with a white vanity, toilet, bathtub, and illustrated shower curtain.
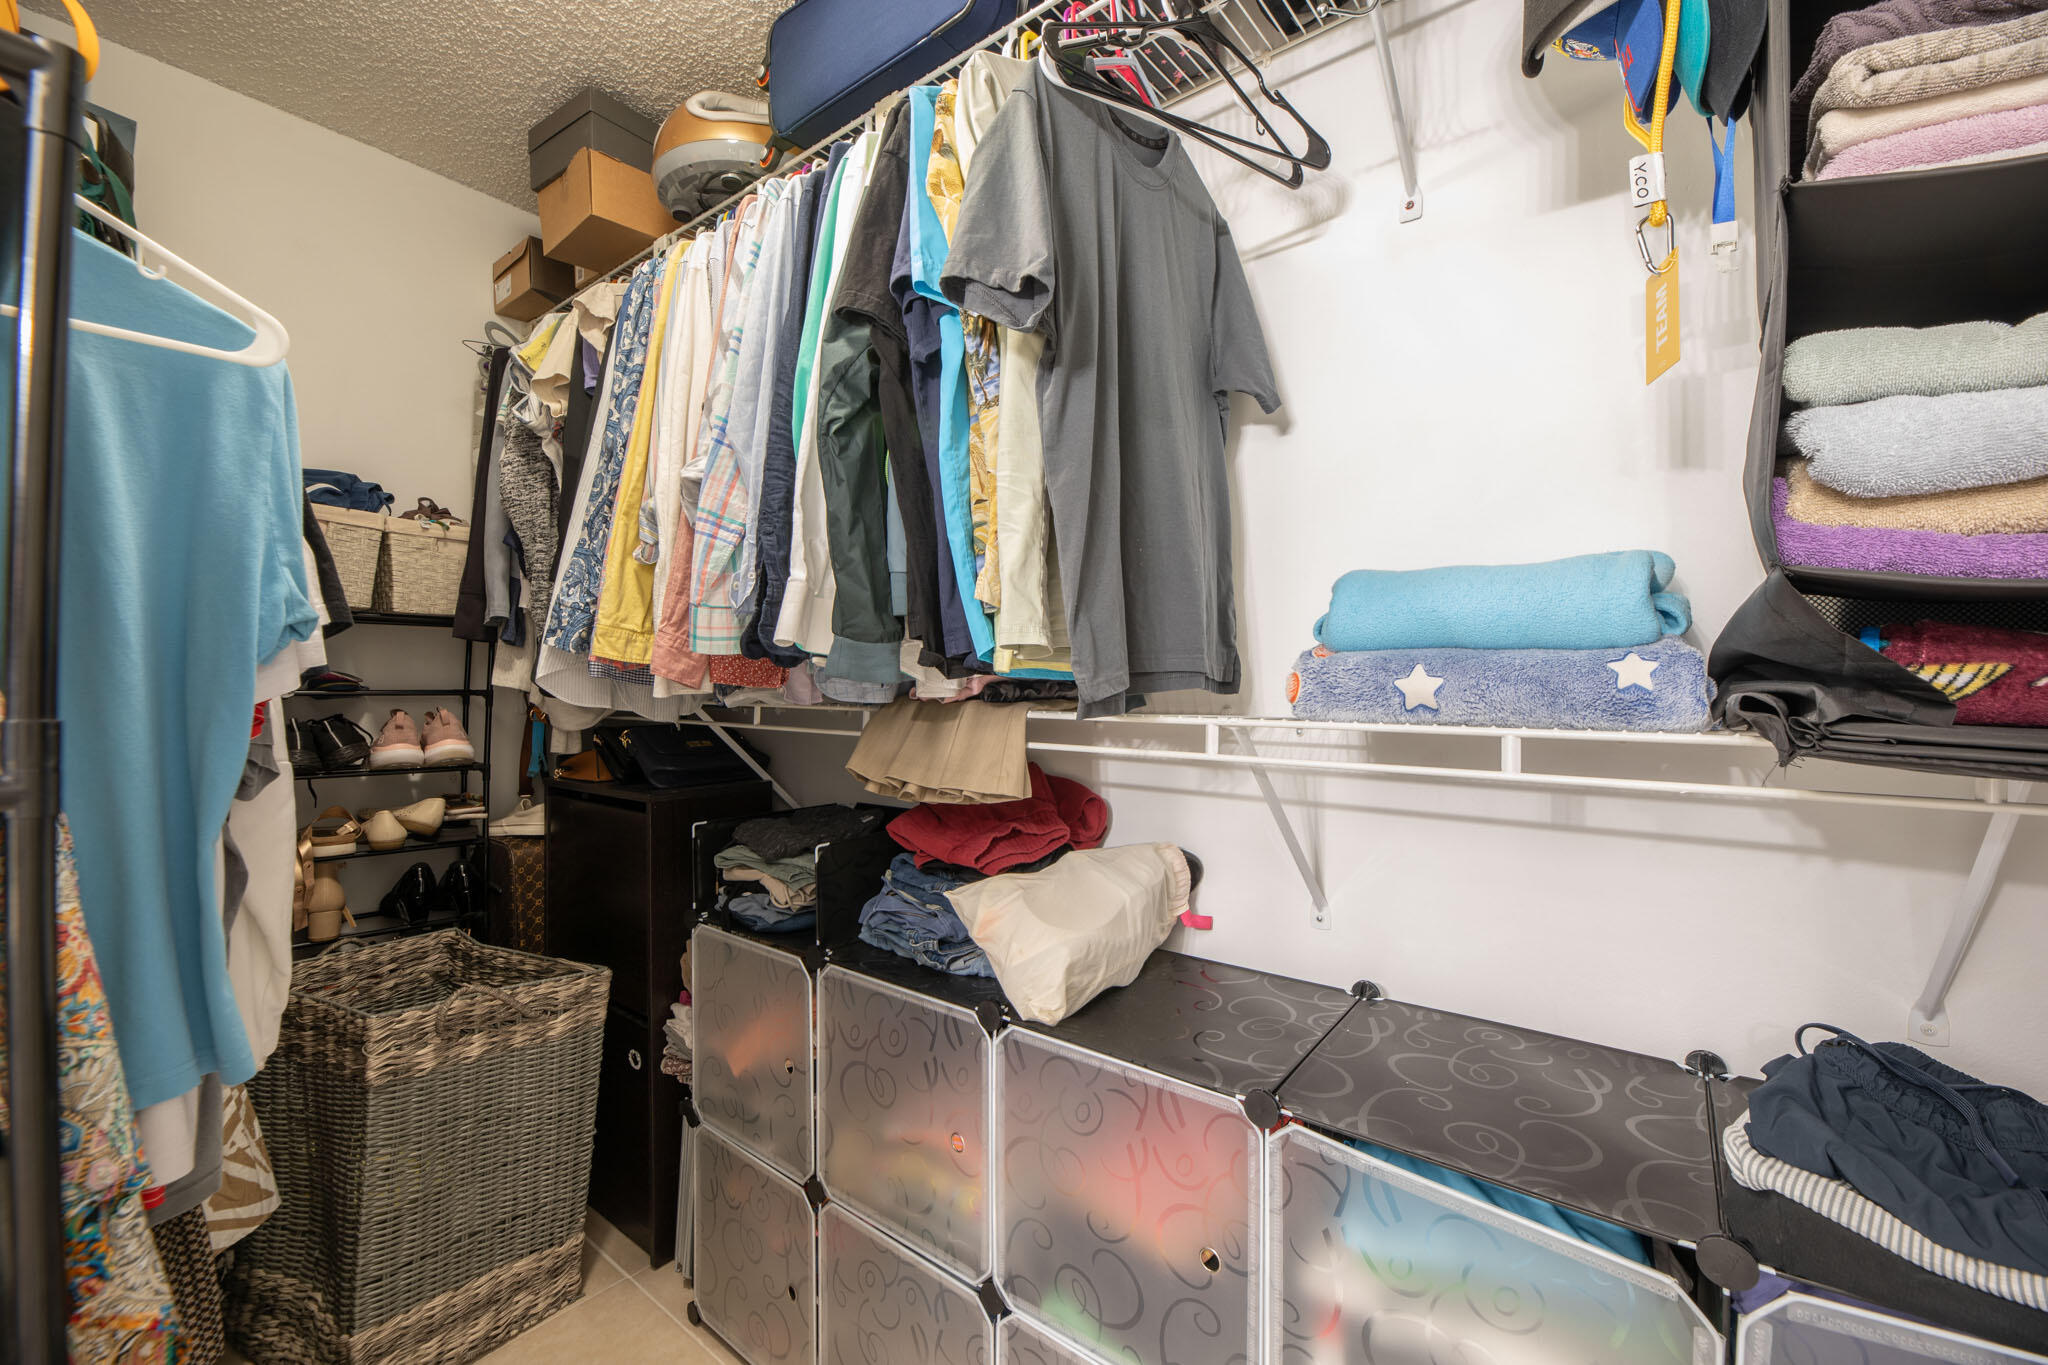
Walk-in closet with hanging clothes, folded towels, a wicker basket, and modular storage bins.
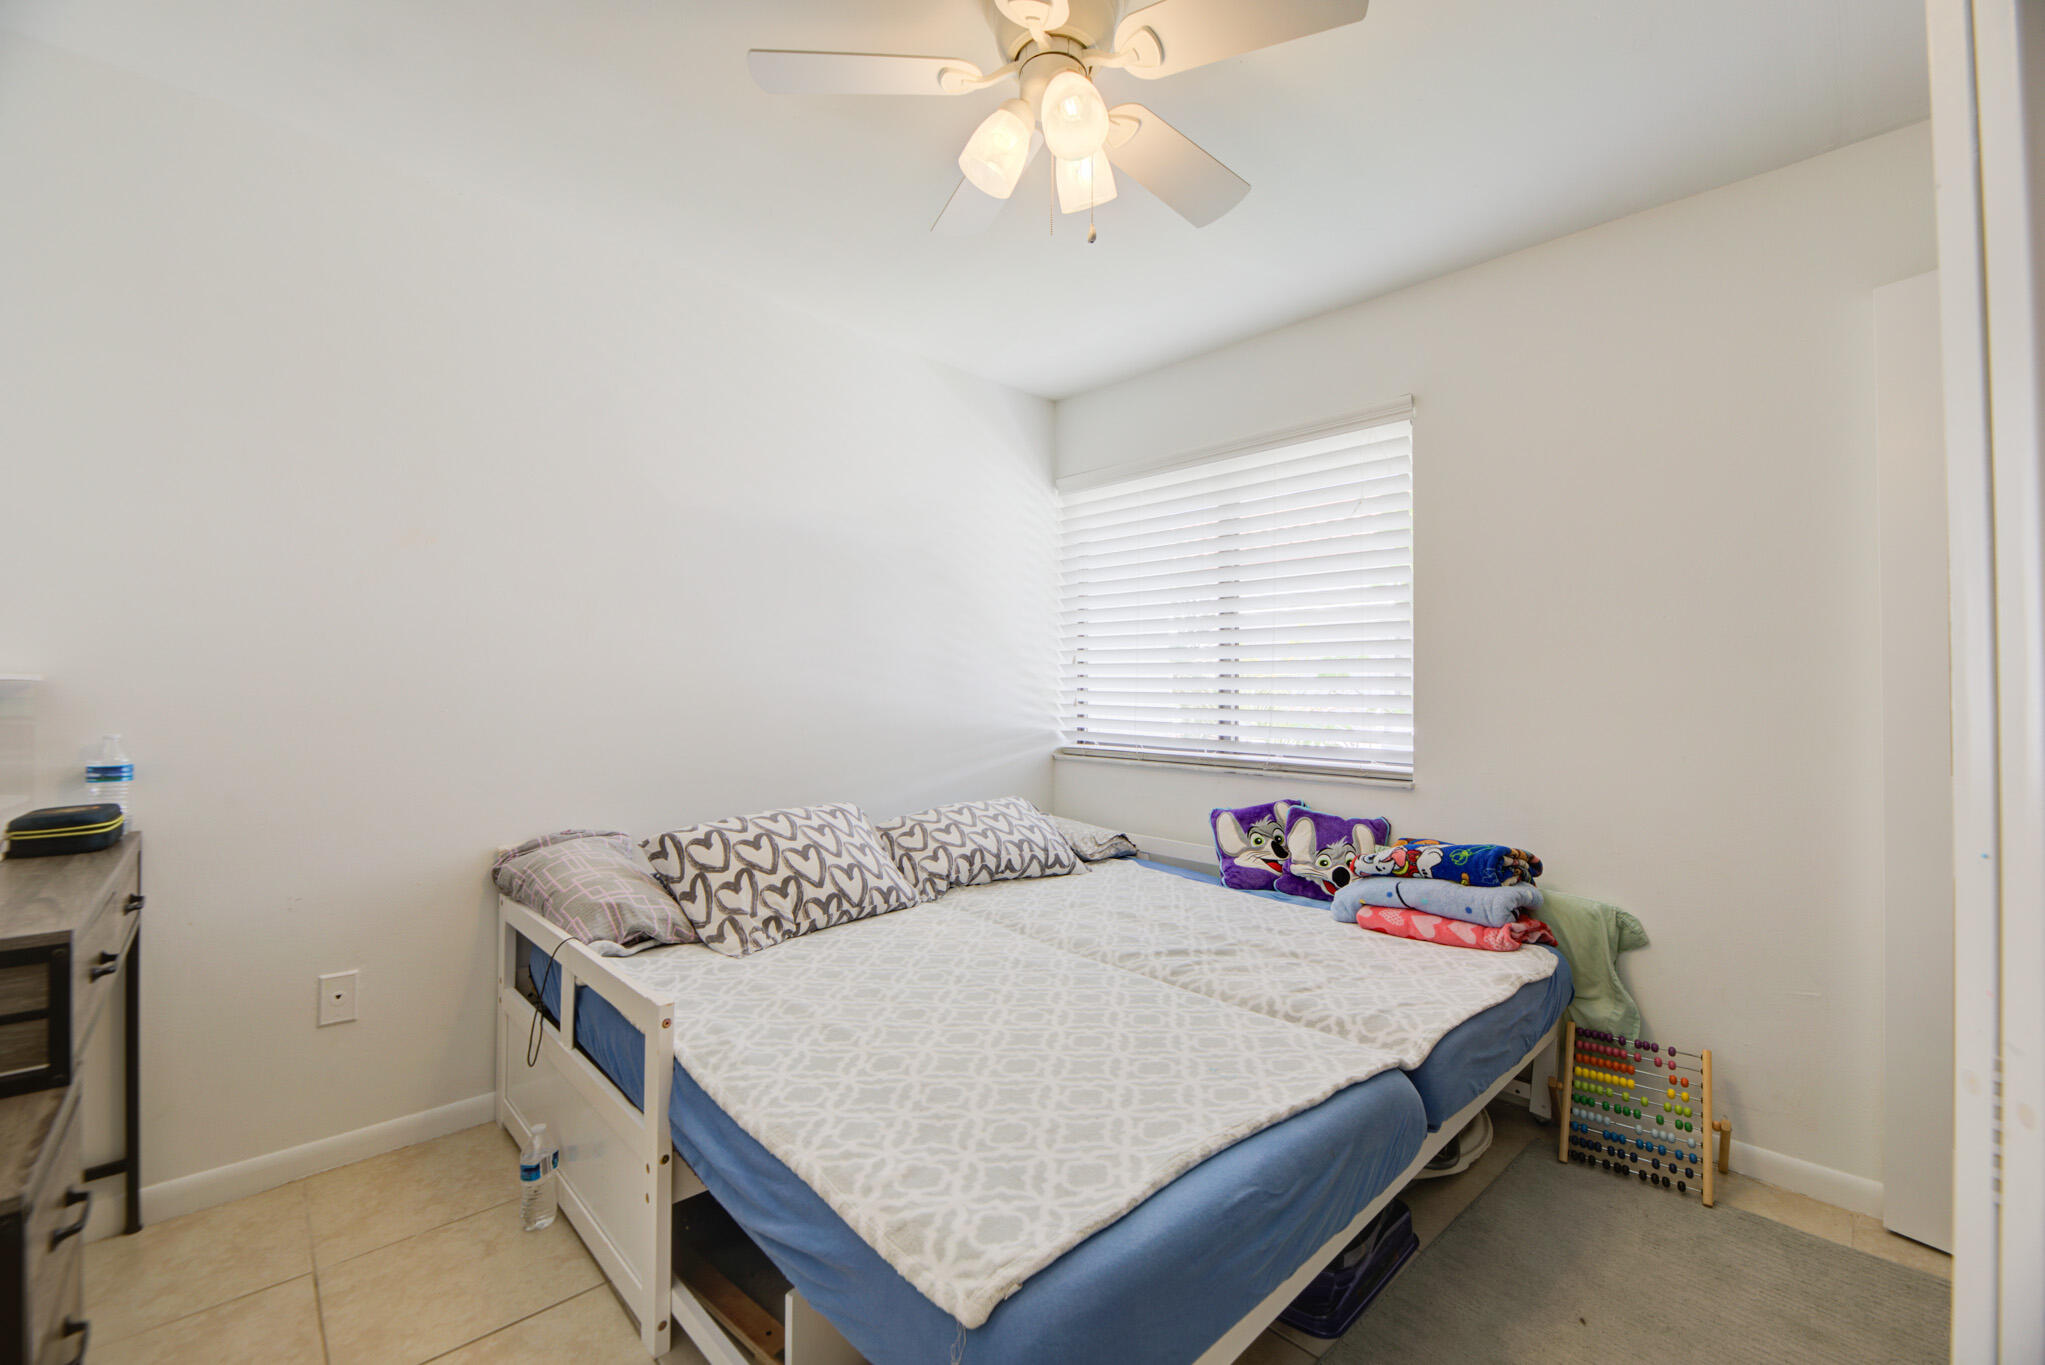
Bedroom with a large bed, patterned bedding, window blinds, and ceiling fan.
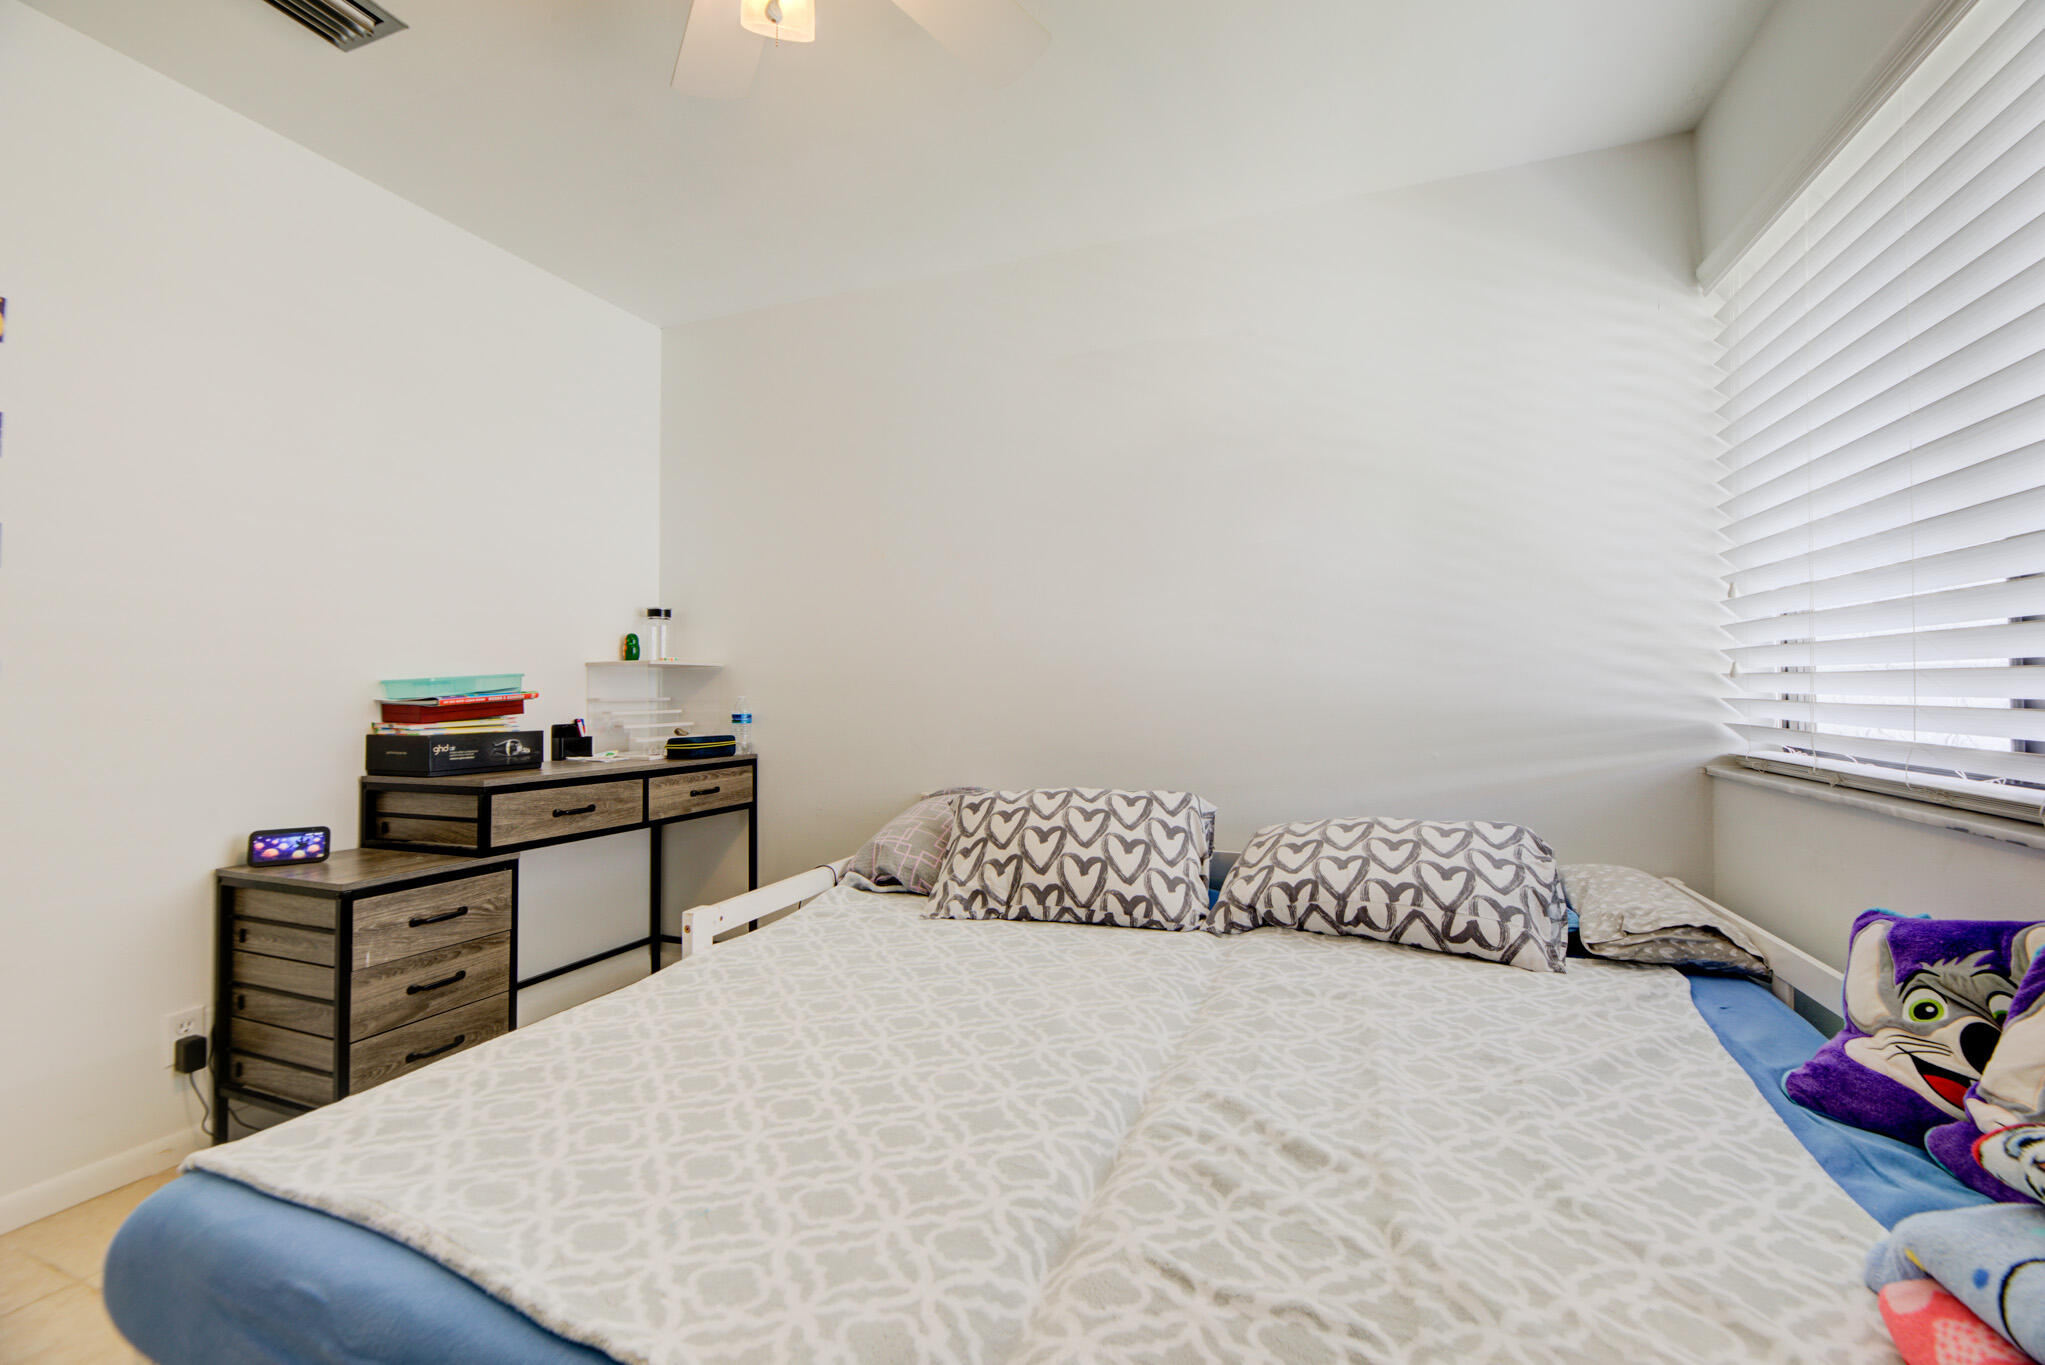
Bedroom with a large patterned bed, heart-print pillows, and white window blinds.
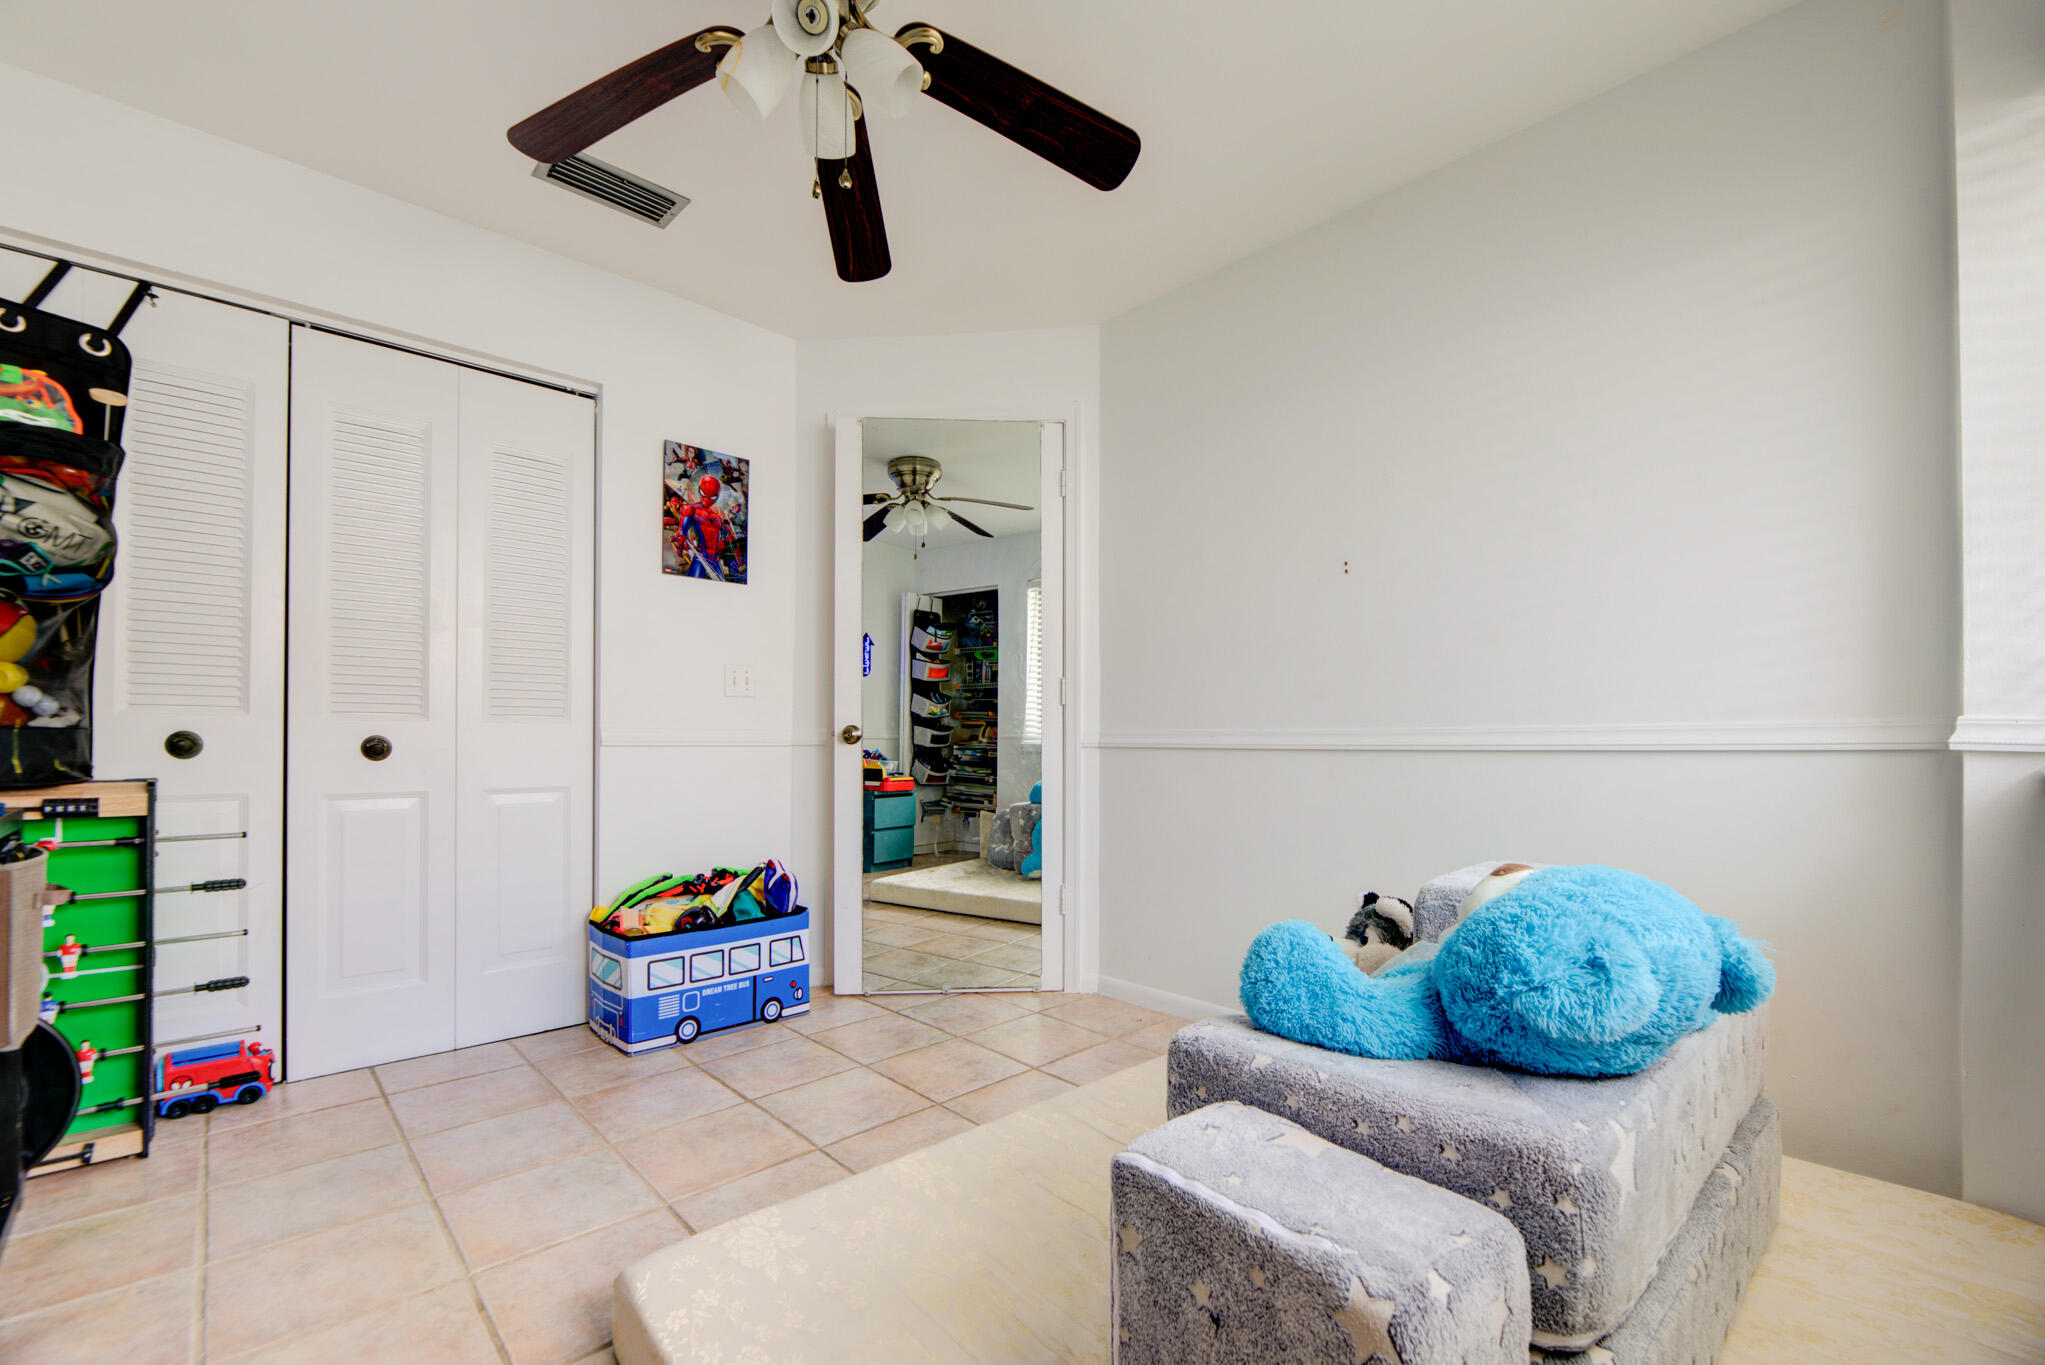
Child’s bedroom with tiled floors, louvered closets, and a bed topped by a large blue stuffed elephant.
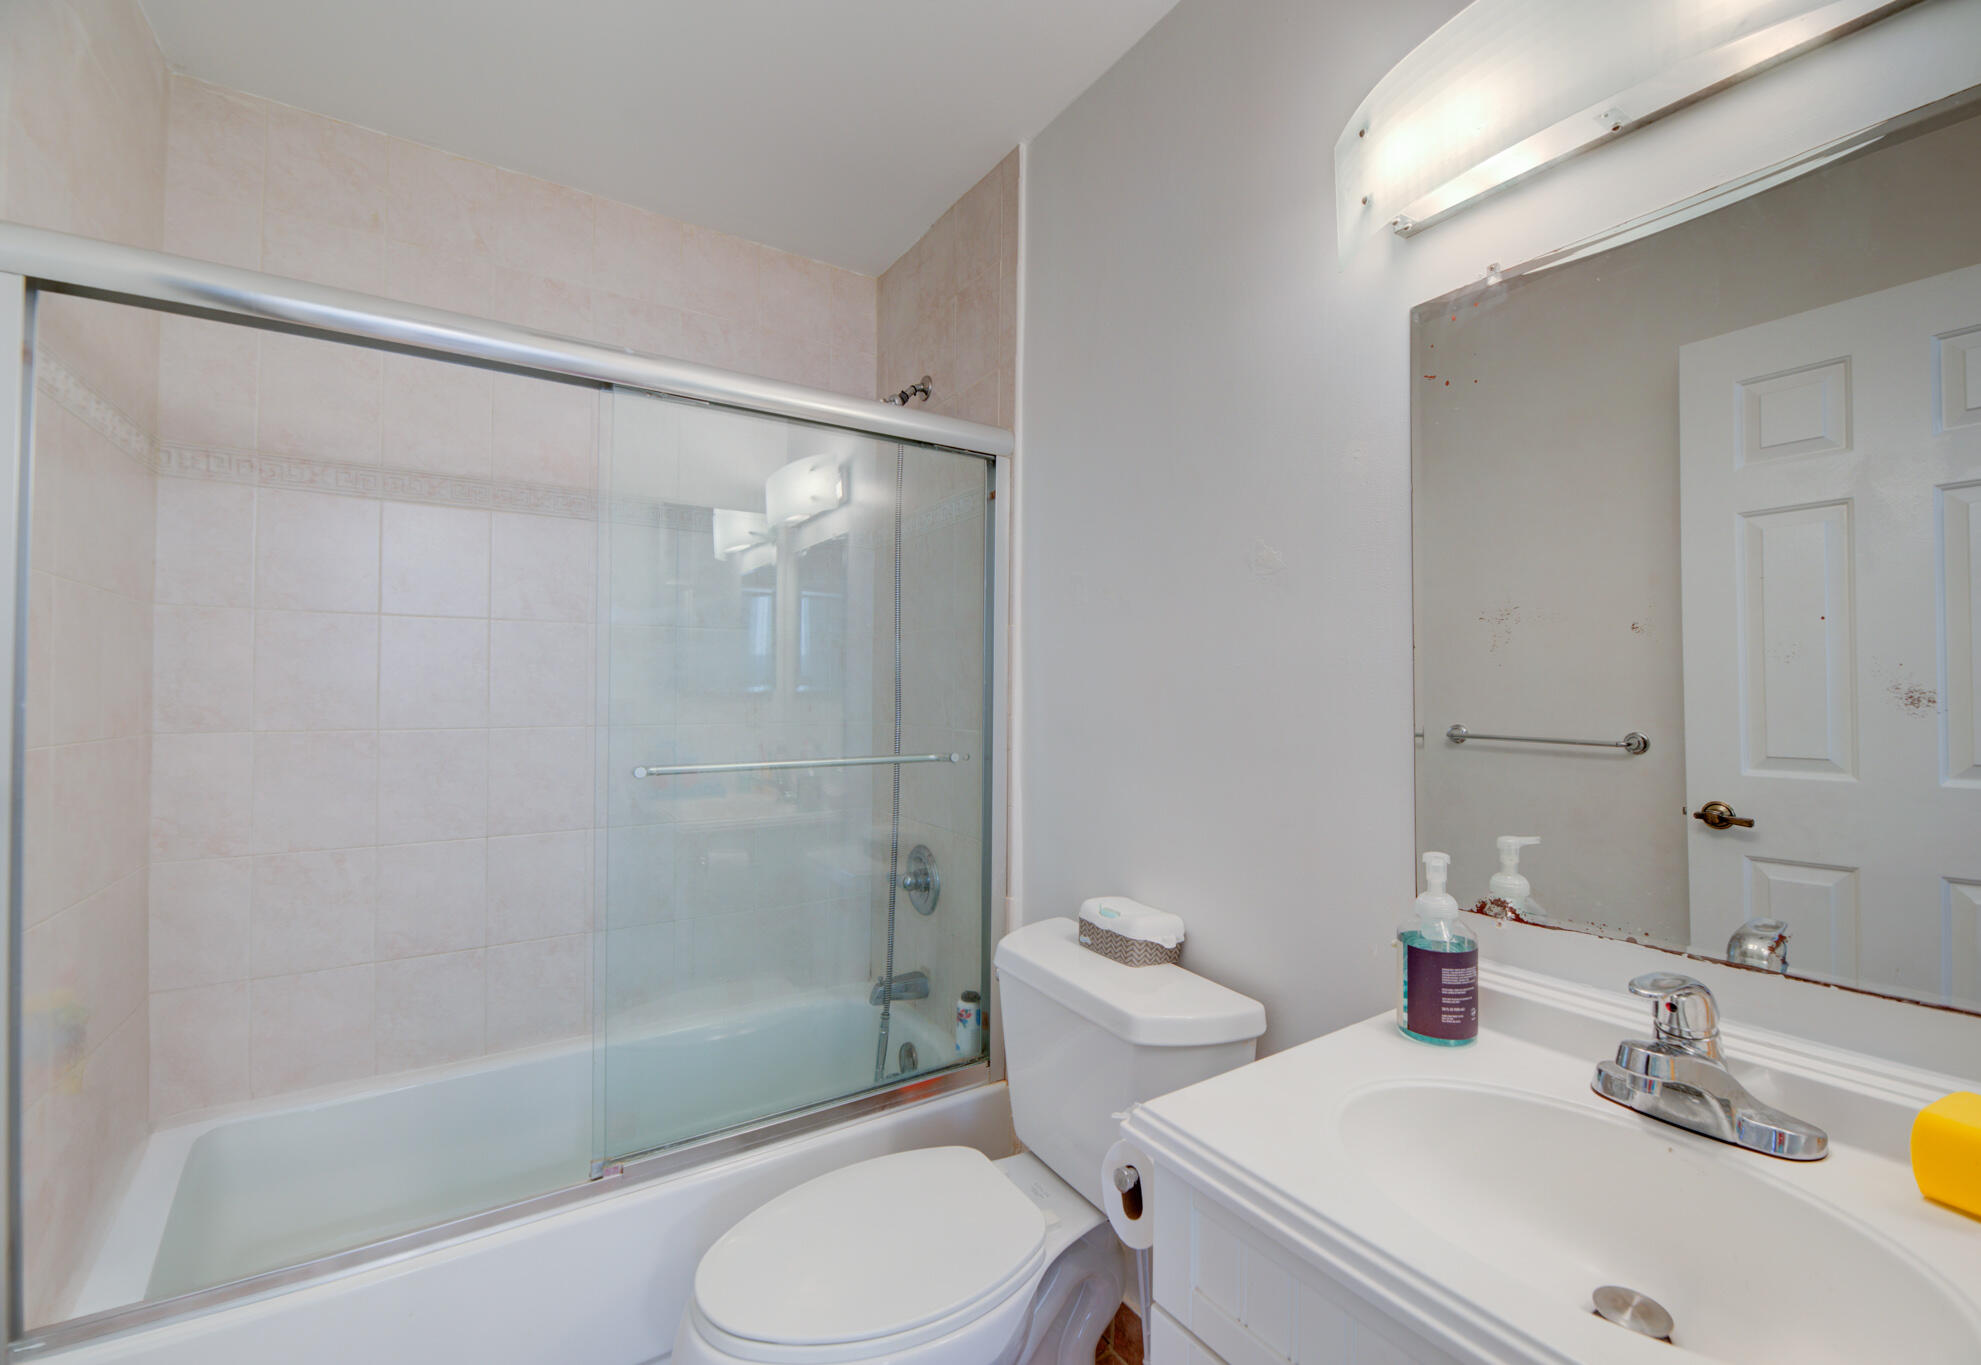
Bathroom with a tiled tub-shower enclosure, toilet, and white vanity.
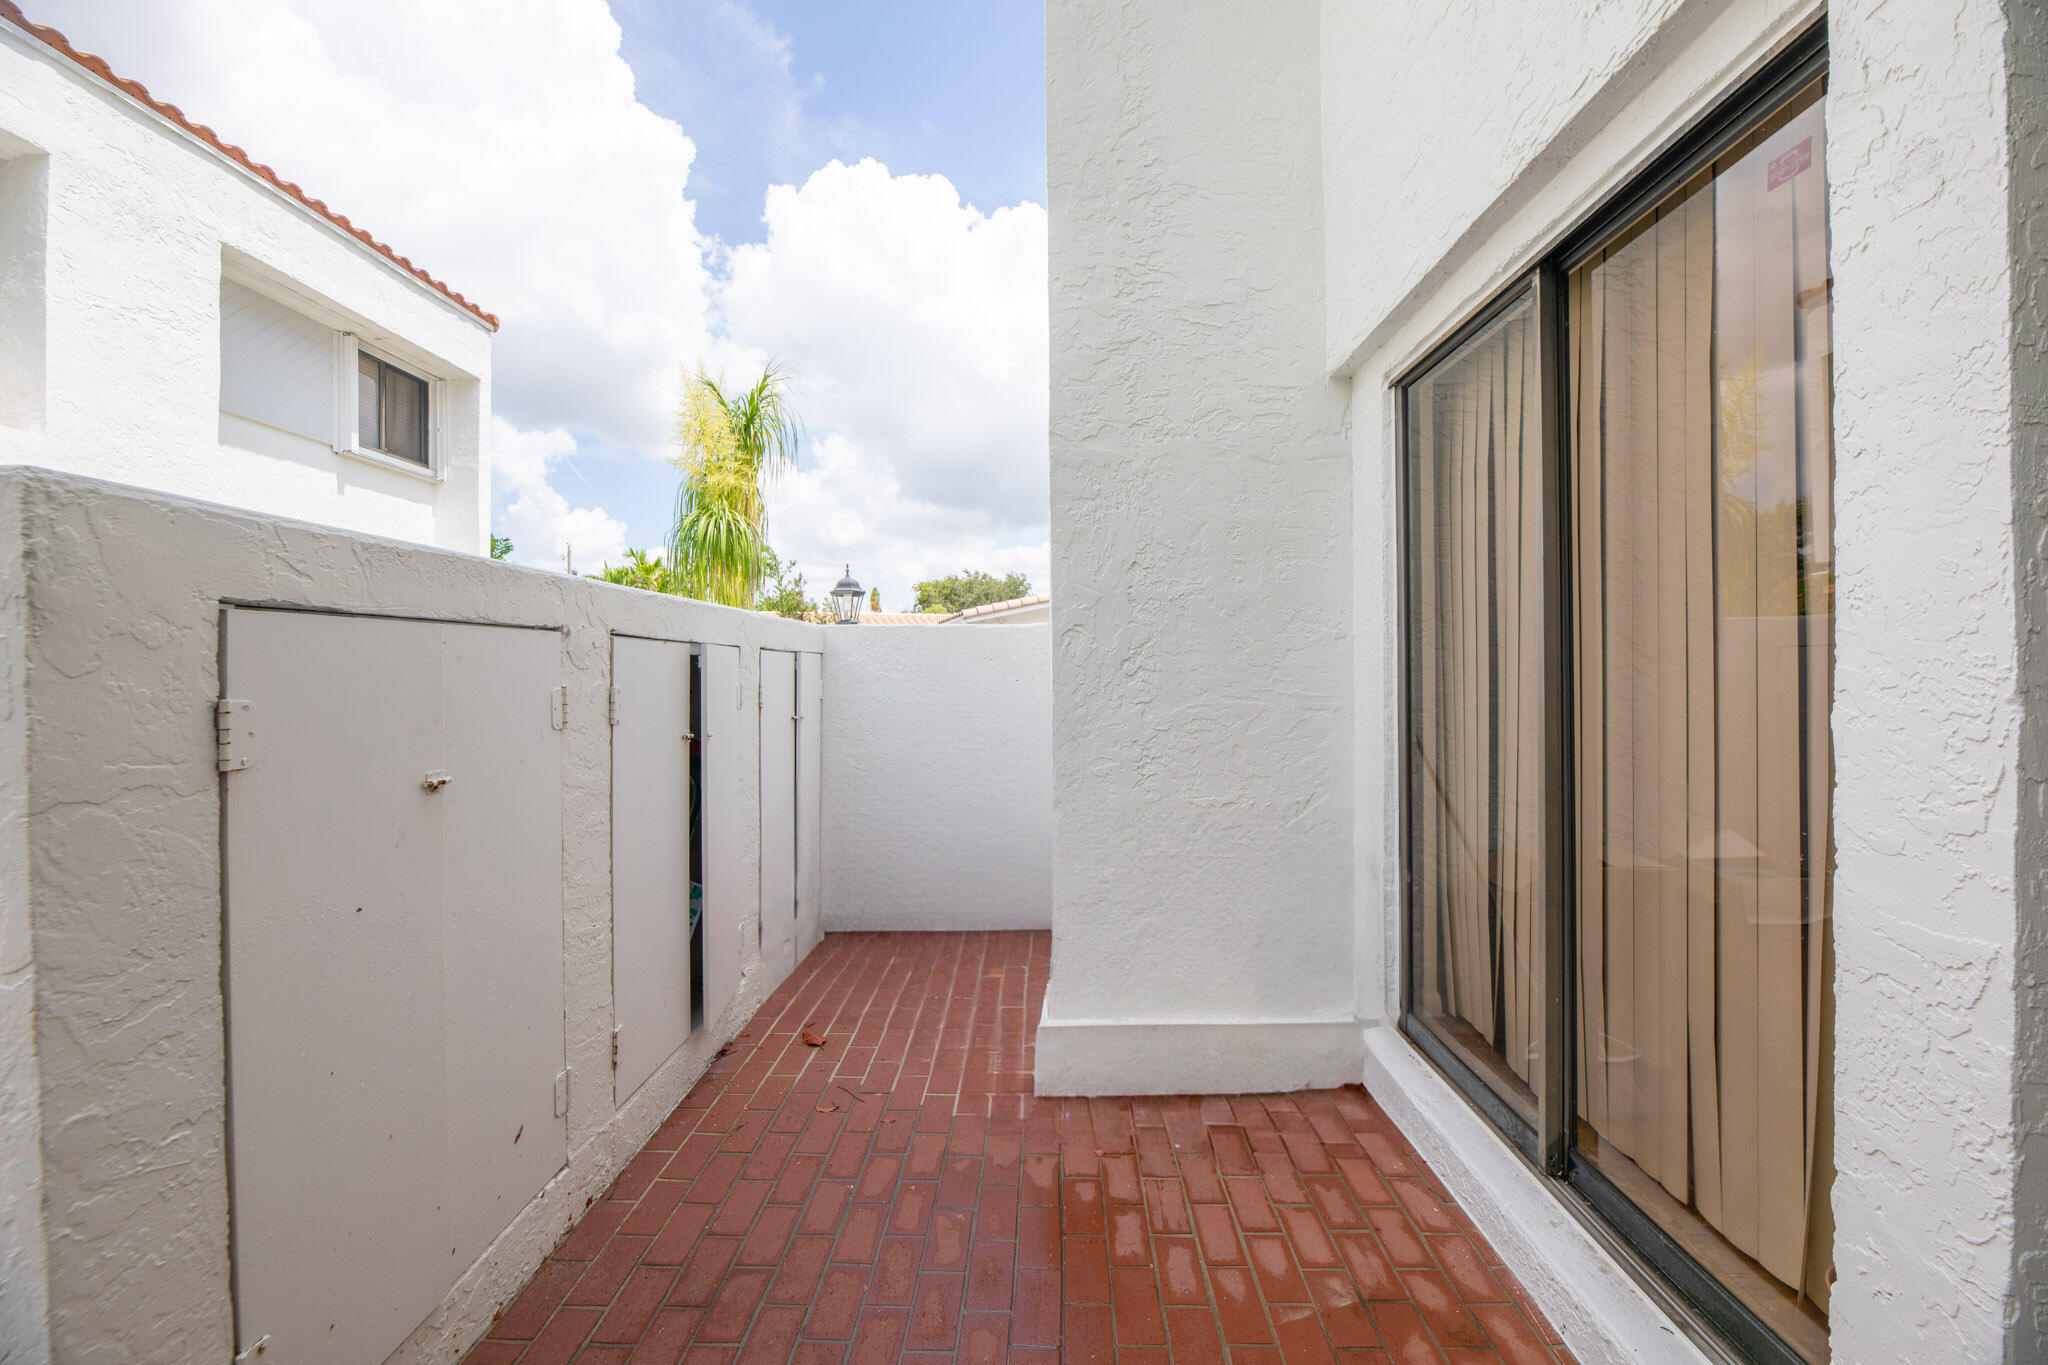
Brick-paved patio between stucco walls, with storage cabinets and a sliding glass door.
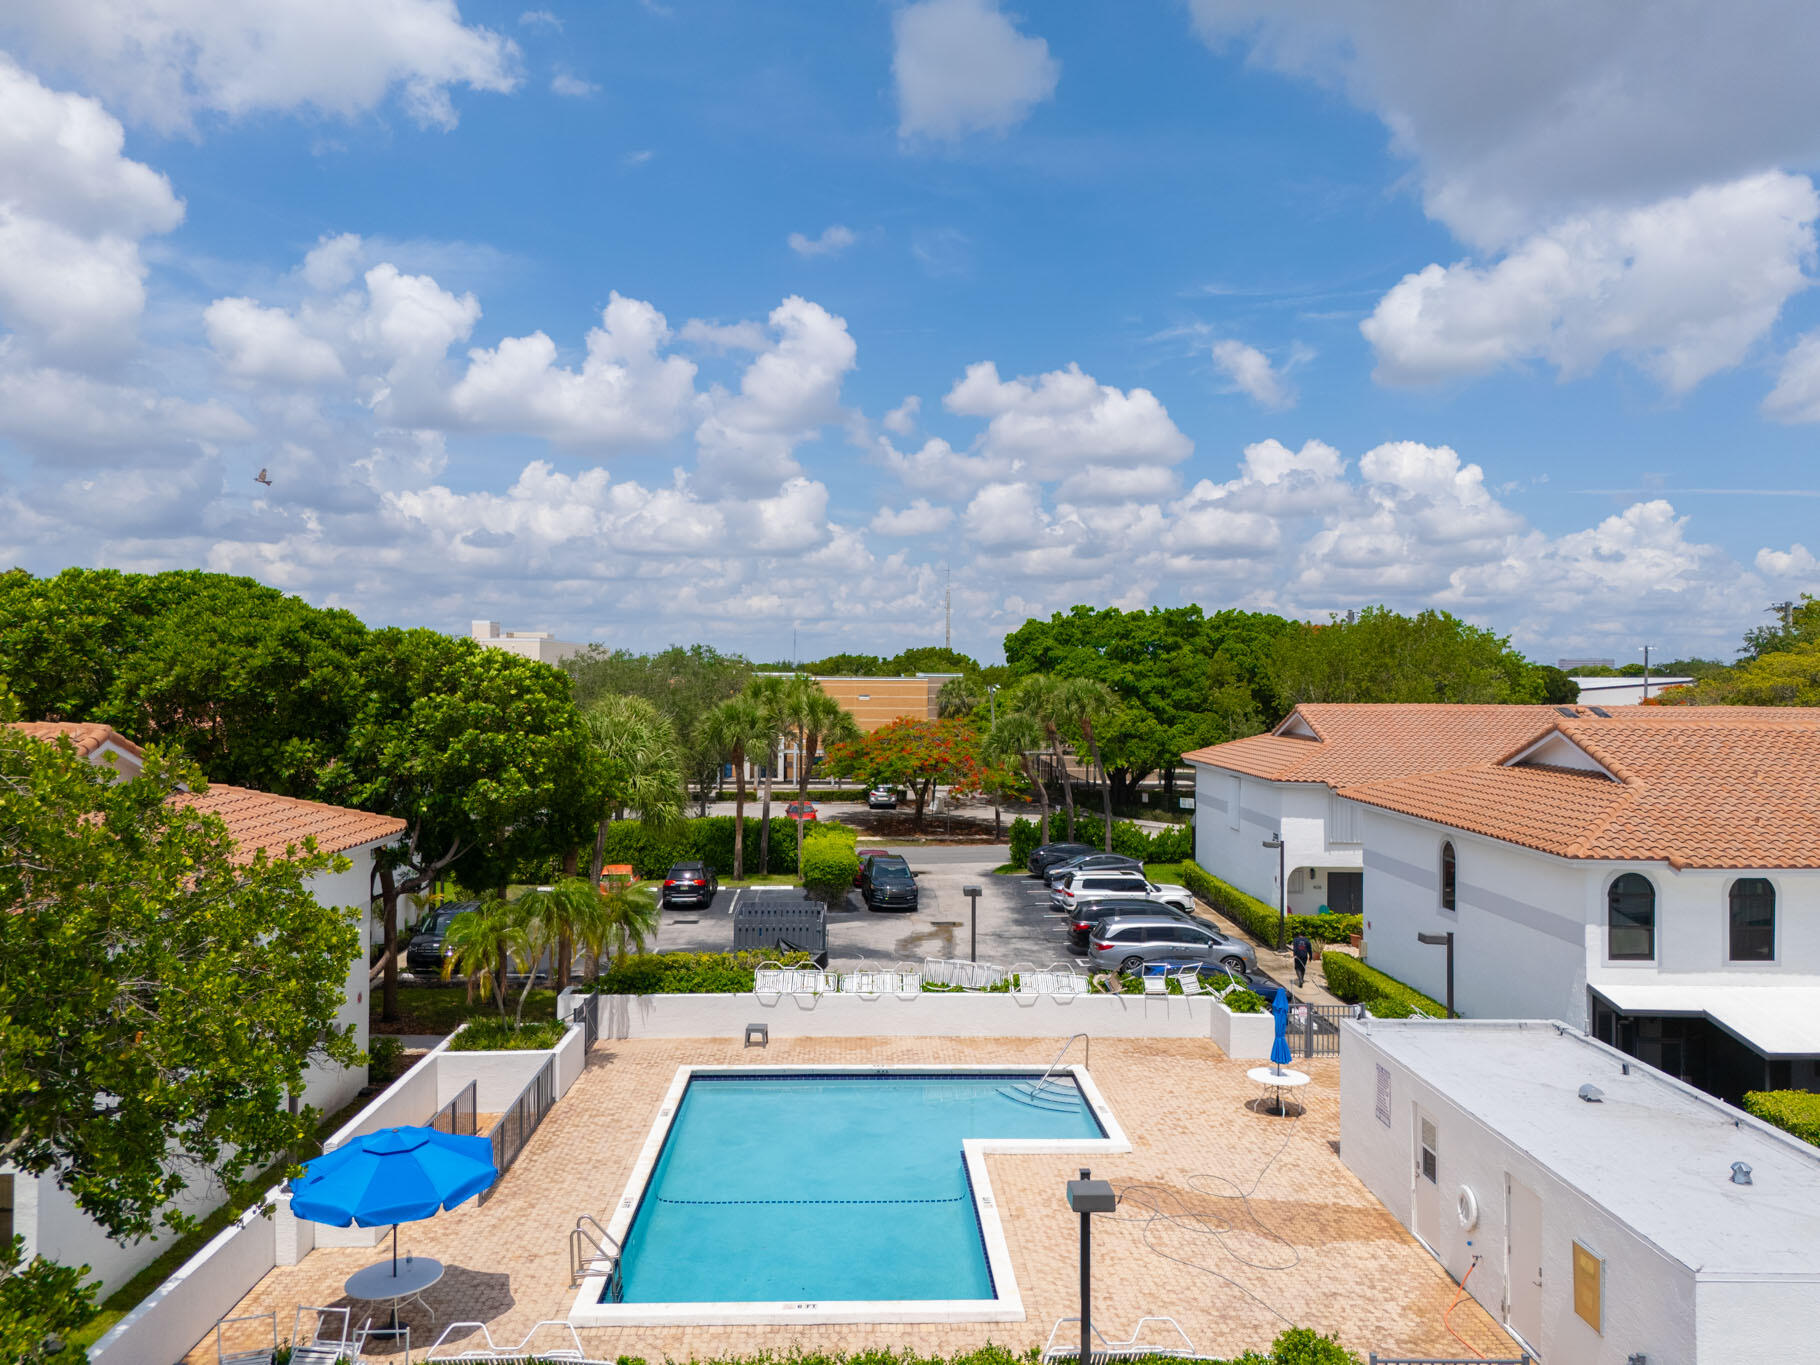
Outdoor swimming pool with a paved deck, blue umbrellas, and surrounding buildings.
Coral Ridge Isles entrance sign surrounded by tropical landscaping and pink flowers.
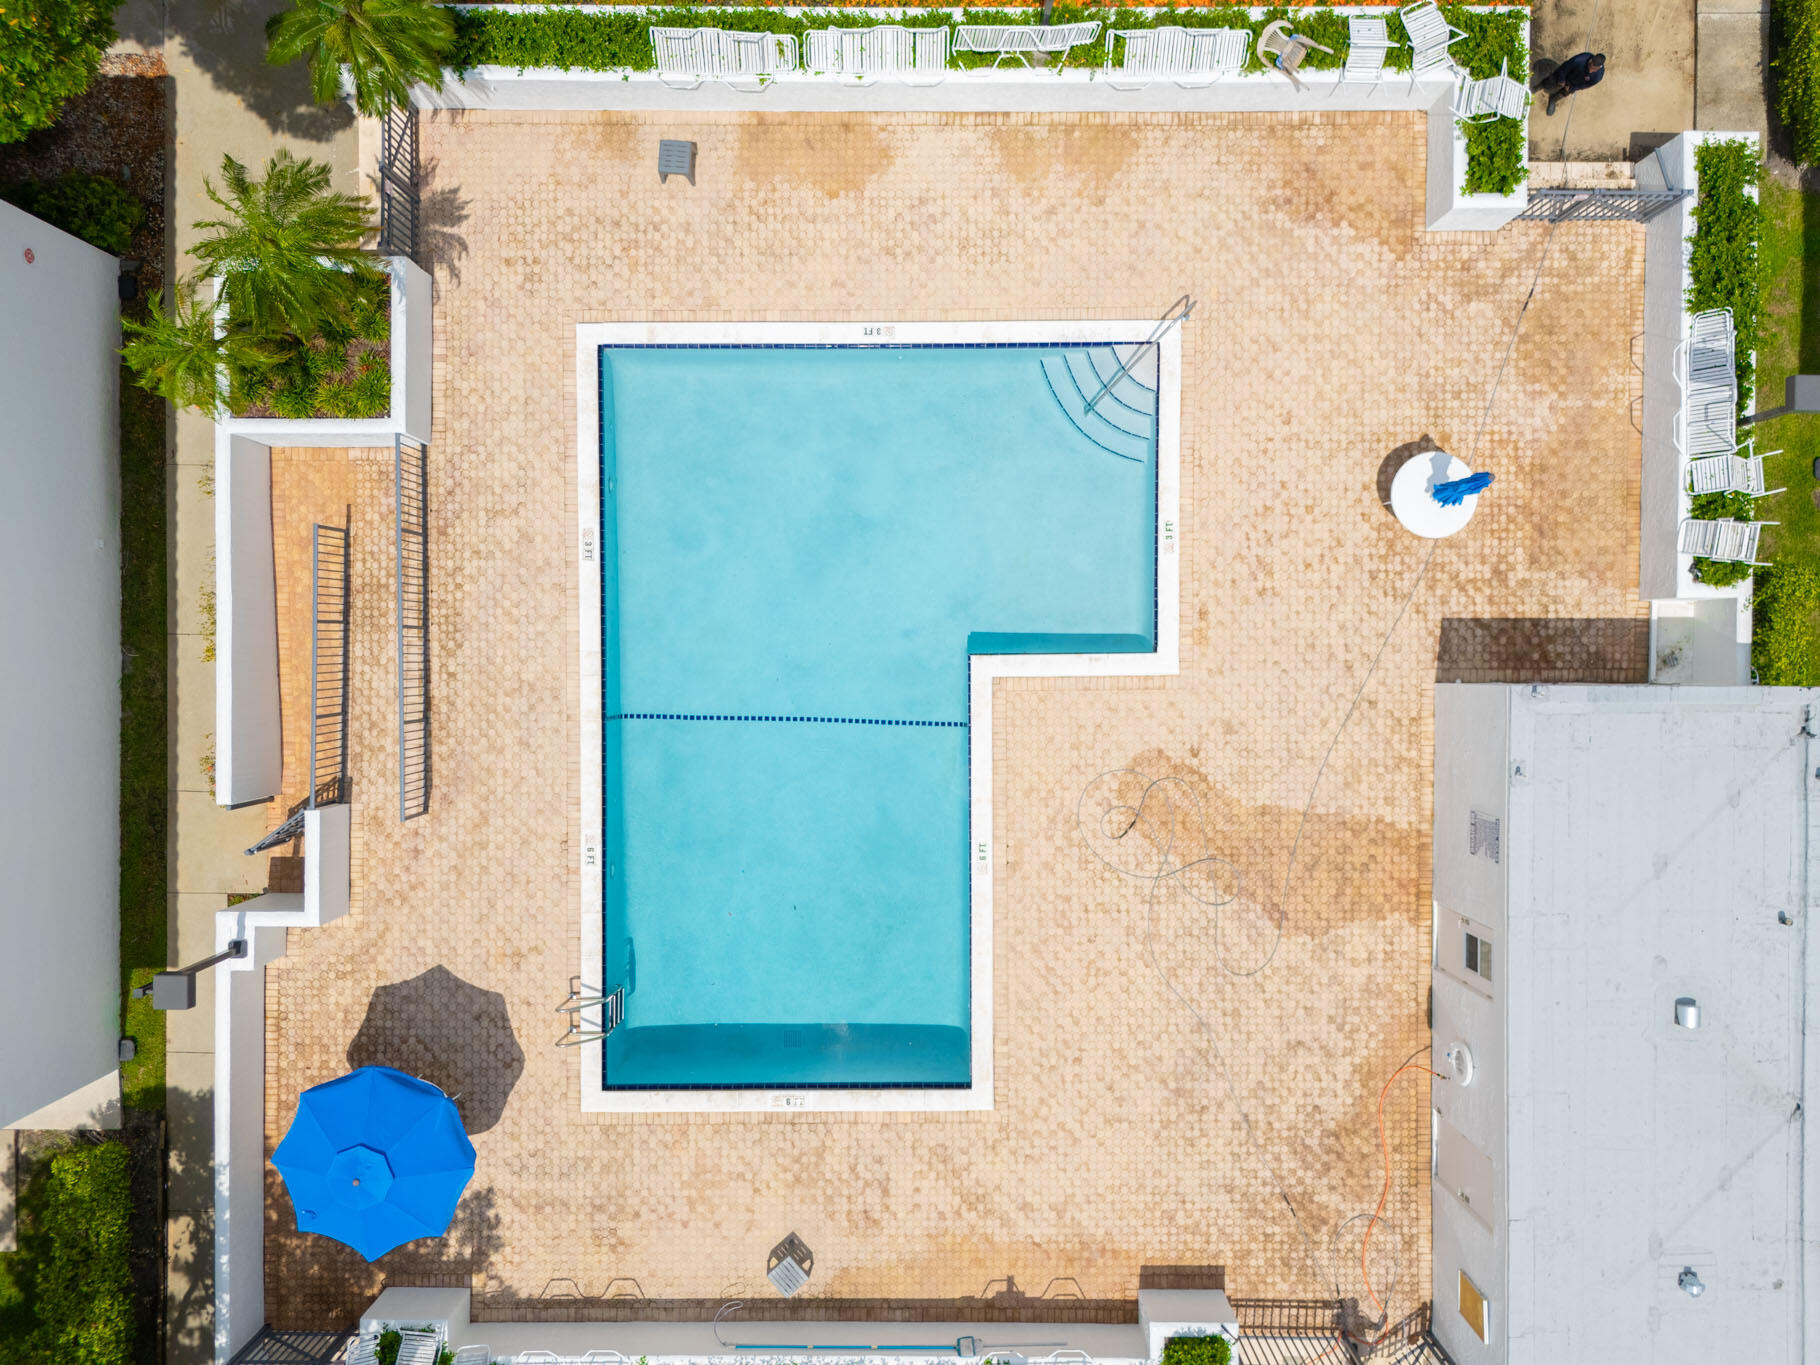
Aerial view of a rectangular swimming pool with a tan-paver deck and white lounge chairs.
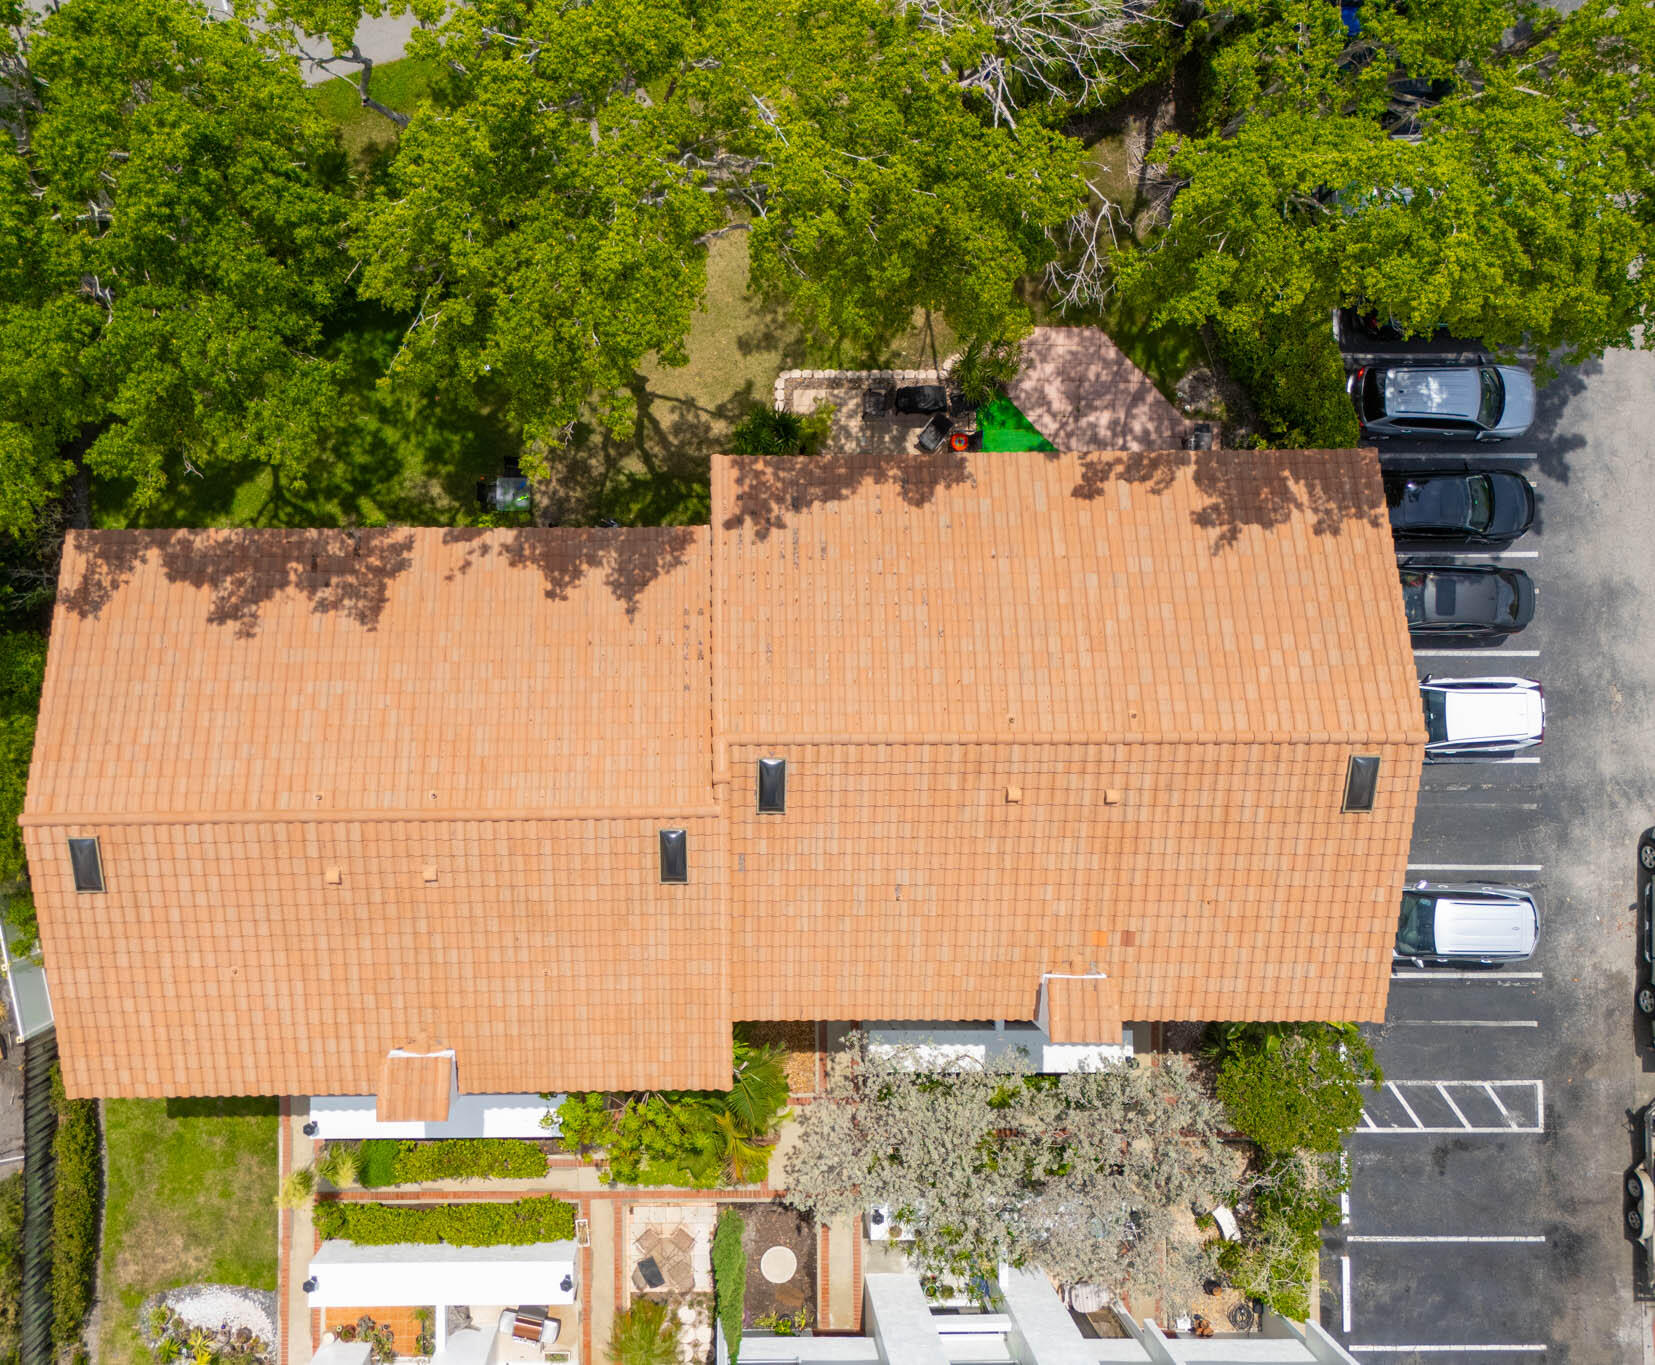
Aerial view of terracotta-roofed buildings surrounded by trees, landscaped grounds, and parking spaces.
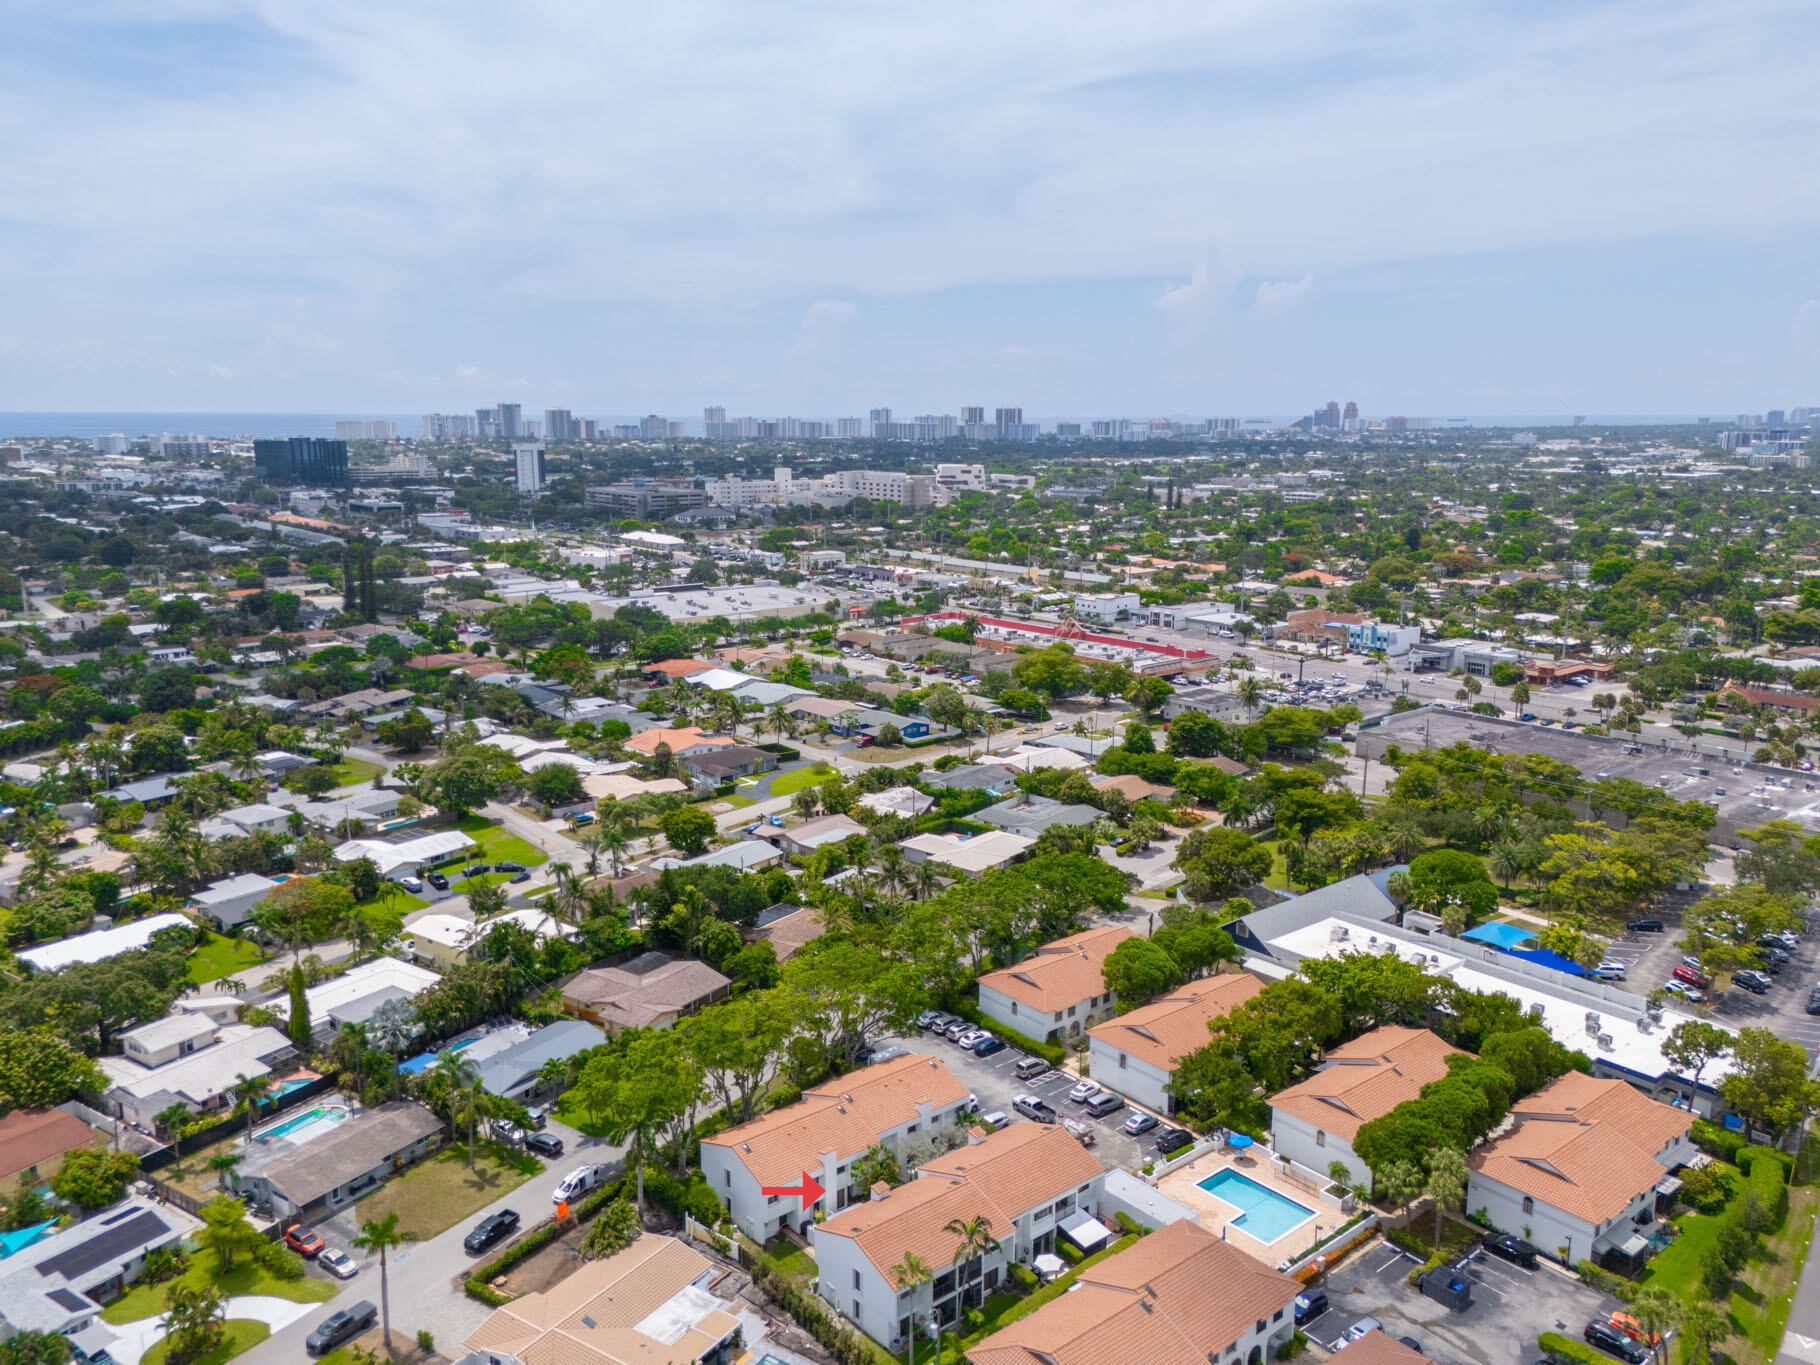
Aerial view of a marked condominium unit amid Fort Lauderdale homes, with the city skyline and ocean in the distance.
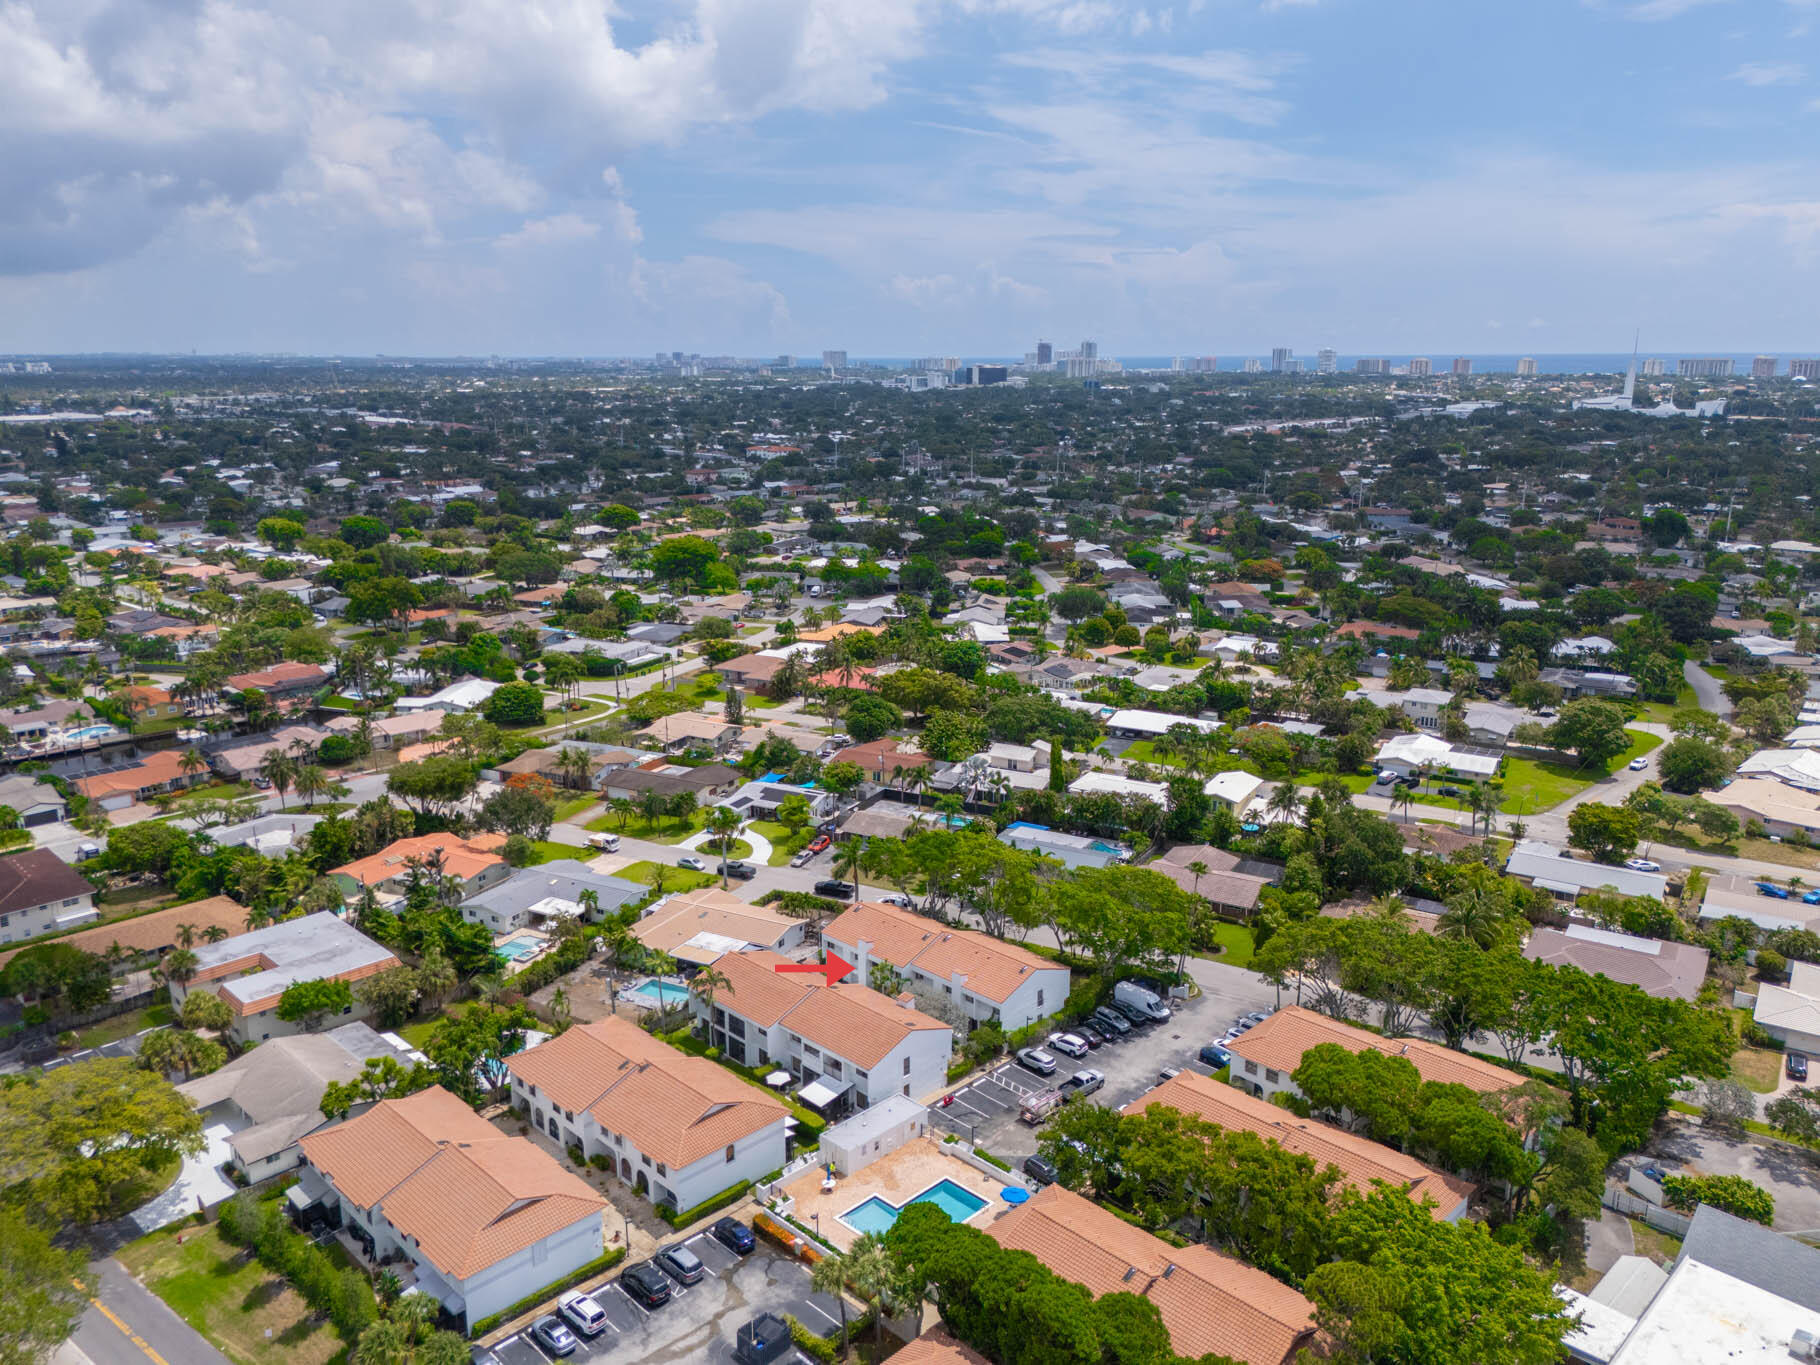
Aerial view of a residential neighborhood, with a red arrow marking the property and ocean on the horizon.
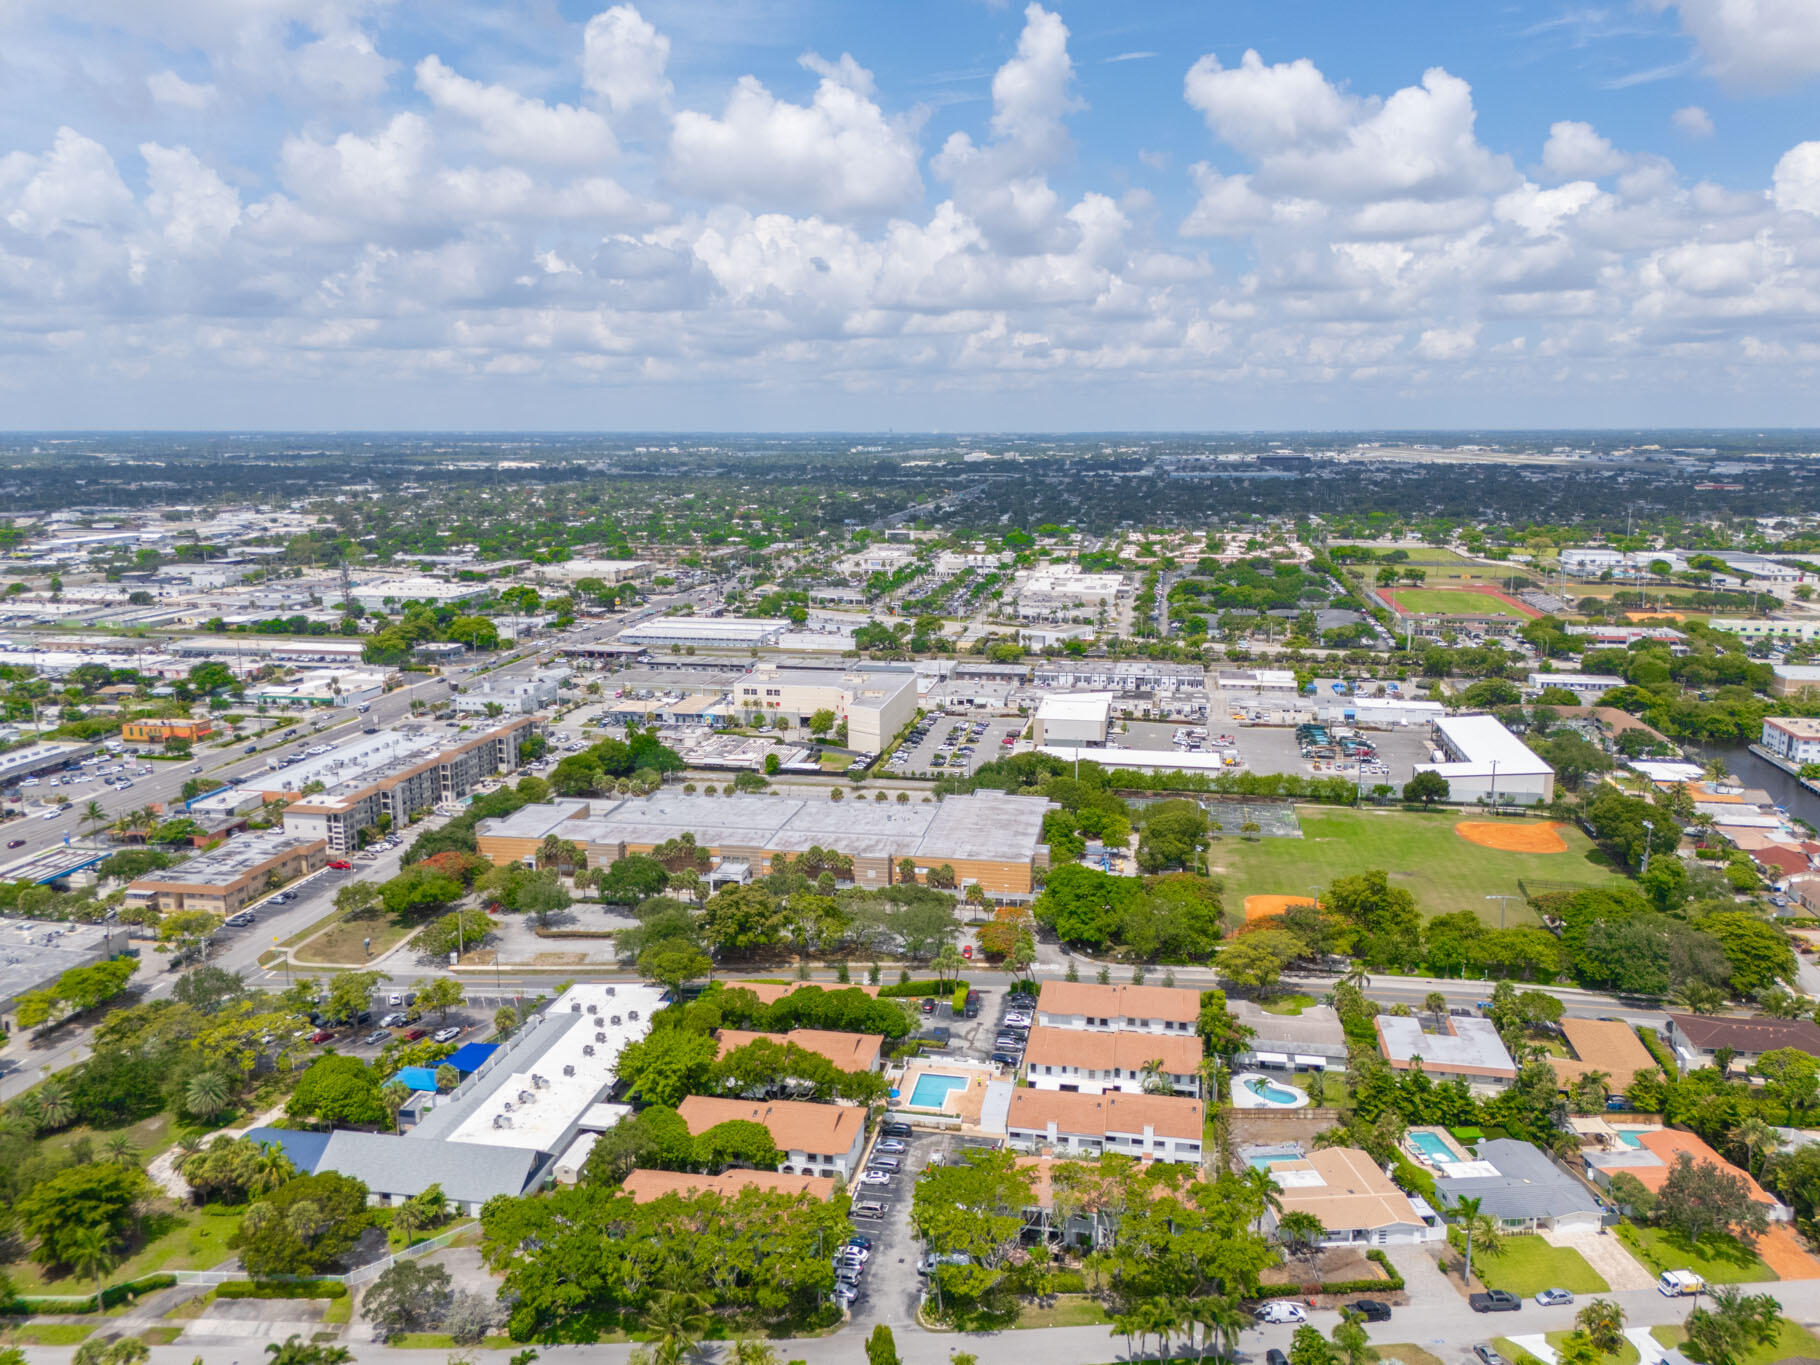
Aerial view of Fort Lauderdale buildings and homes, with pools and sports fields in the foreground.
SEE ALL PHOTOS
White two-story home with a dark front door, brick-edged walkway, and tropical landscaping.
Kitchen with white cabinets, stainless-steel appliances, patterned backsplash, and a sink beneath a tall faucet.
Kitchen with white cabinets, stainless steel range, dark dishwasher, and open pantry shelving.
Kitchen with white cabinetry, a magnet-covered refrigerator, and warm wood-look flooring.
Living room with mauve recliners, hardwood floors, and a wooden staircase with open balusters.
Dining room with a dark wood table, upholstered chairs, chandelier, and sliding glass door to a patio.
Dining room with a large table, crystal chandelier, colorful tree artwork, and adjoining kitchen.
Bathroom with a marble-look vanity, large mirror, toilet, and open shelves displaying towels.
Covered patio with terracotta tiles, two cushioned wooden chairs, and sliding glass doors.
Two-story white townhouse beside a grassy, tree-shaded yard with screened patio doors and outdoor seating.
Bedroom with striped bedding, mirrored closet doors, tiled floor, and ceiling fan.
Bathroom with a white vanity, toilet, bathtub, and illustrated shower curtain.
Walk-in closet with hanging clothes, folded towels, a wicker basket, and modular storage bins.
Bedroom with a large bed, patterned bedding, window blinds, and ceiling fan.
Bedroom with a large patterned bed, heart-print pillows, and white window blinds.
Child’s bedroom with tiled floors, louvered closets, and a bed topped by a large blue stuffed elephant.
Bathroom with a tiled tub-shower enclosure, toilet, and white vanity.
Brick-paved patio between stucco walls, with storage cabinets and a sliding glass door.
Outdoor swimming pool with a paved deck, blue umbrellas, and surrounding buildings.
Coral Ridge Isles entrance sign surrounded by tropical landscaping and pink flowers.
Aerial view of a rectangular swimming pool with a tan-paver deck and white lounge chairs.
Aerial view of terracotta-roofed buildings surrounded by trees, landscaped grounds, and parking spaces.
Aerial view of a marked condominium unit amid Fort Lauderdale homes, with the city skyline and ocean in the distance.
Aerial view of a residential neighborhood, with a red arrow marking the property and ocean on the horizon.
Aerial view of Fort Lauderdale buildings and homes, with pools and sports fields in the foreground.
Active Under Contract

5201 NE 14th Terrace 3

5201 NE 14th Terrace 3, Fort Lauderdale, FL 33334

$269,900
Welcome to this spacious two-story townhouse in Berkeley Square Condo, Fort Lauderdale that has full reserves. This well-proportioned residence offers three bedrooms and two and a half bathrooms within 1,400 square feet of finished living space. Roof 6 years old, full-size washer and excellent separation of living areas and privacy across its floors. Located in the Coral Ridge Isles in east Fort Lauderdale. This townhouse feels like a single-family home. Located within1.5 mile to the beach, 5 mins from I-95 and in the A rated Floranada Elementary school district. See budget and application attached. This association has full reserves.

3
beds

3
baths

1,400 Sq.Ft. LIVING AREA

Cynthia Booth

Cynthia Booth

Features & Amenities

Interior

  • total bedrooms3
  • Total bathrooms3
  • full bathrooms2
  • half bathroom1
  • Laundry room In Bathroom, Main Level
  • Flooring Tile, Wood
  • APPLIANCES Cooktop, Dryer, Dishwasher, Electric Range, Electric Water Heater, Disposal, Microwave, Oven, Refrigerator, Water Heater, Washer
  • other interior Features Entrance Foyer, Eat-in Kitchen, Family/Dining Room, Garden Tub/Roman Tub, Pantry, Storage, Tub Shower, Upper Level Primary, Walk-In Closet(s)

Area & Lot

  • Status Active Under Contract
  • Living Area1,400 Sq.Ft.
  • Total Area1,400 Sq.Ft.
  • MLS® IDB26048763
  • TypeTownhouse
  • YEAR BUILT1985
  • NeighborhoodFORT LAUDERDALE
  • Water FrontageNone
  • View DescriptionGarden
  • Elementary SchoolFloranada
  • Middle SchoolJames S. Rickards
  • High SchoolNortheast

Exterior

  • STORIES2
  • water SourcePublic
  • utilitiesElectricity Connected, Sewer Available, Water Available
  • PoolAssociation
  • roofBarrel, Spanish Tile
  • lot featuresLandscaped, None
  • parkingAssigned, Detached, Guest, Open
  • HEAT TYPECentral, Electric
  • AIR CONDITIONINGCentral Air, Ceiling Fan(s), Electric
  • sewerPublic Sewer
  • SubstructureBlock
  • Disability FeaturesNone
  • HOA AmenitiesPool, Parking
  • security FeaturesSmoke Detector(s)
  • other exterior FeaturesOutdoor Living Area

Financial

  • Sales Price$269,900
  • Real Estate Tax $6,500/yr
  • HOA $1,071/mo
  • Zoning RMM-25
View Virtual Tour
Kitchen with white cabinets, stainless-steel appliances, patterned backsplash, and a sink beneath a tall faucet.

Schedule a Showing

We would love to show you our beautiful property. Please select your preferred date and time below. An agent will be in touch shortly to confirm your appointment.

Schedule a Showing

We would love to show you our beautiful property. Please select your preferred date and time below. An agent will be in touch shortly to confirm your appointment.

Thank you for your interest in 5201 NE 14th Terrace 3, Fort Lauderdale, FL 33334. We are reviewing your request and will be in touch shortly!

Mortgage Calculator

Estimate your monthly mortgage payment, including the principal and interest, property taxes, and HOA. Adjust the values to generate a more accurate rate.

All estimates are provided for informational purposes only. Actual amounts may vary.
$0,000 Your Payment 20 15 65
$0,000 Your Payment

FORT LAUDERDALE

Explore

Work With Us

We’re committed to helping them discover a place where they will love to live and where they will feel more connected to the community and to each other. Contact us today to find out how we can be of assistance to you!

Follow Us on Instagram